- 35C 2nd Floor, Sector C Bahria Town, Lahore
- info@highlandconstructs.com

Construction Experts in Lahore
Construction Company in EME Society Lahore
Building a home in EME Society Lahore is a major investment, making proper planning and quality construction essential. Highland Constructs provides professional solutions for residential construction, grey structures, turnkey homes, renovation, and reconstruction, with a focus on quality, cost control, and efficient project management.
As a trusted Construction Company in EME Society Lahore, Highland Constructs coordinates design, engineering, materials, labour, and finishing to keep your project organized from start to completion. Our approach focuses on clear project scope, proper supervision, transparent estimates, and quality checks at every stage.
Residential Architecture
EME Society Lahore
Modern Residential Design
Our Construction Services
Construction & Design Services in EME Society Lahore
Highland Constructs provides professional construction and design solutions for homeowners in EME Society Lahore, from grey structure construction and turnkey homes to interior and architectural design.
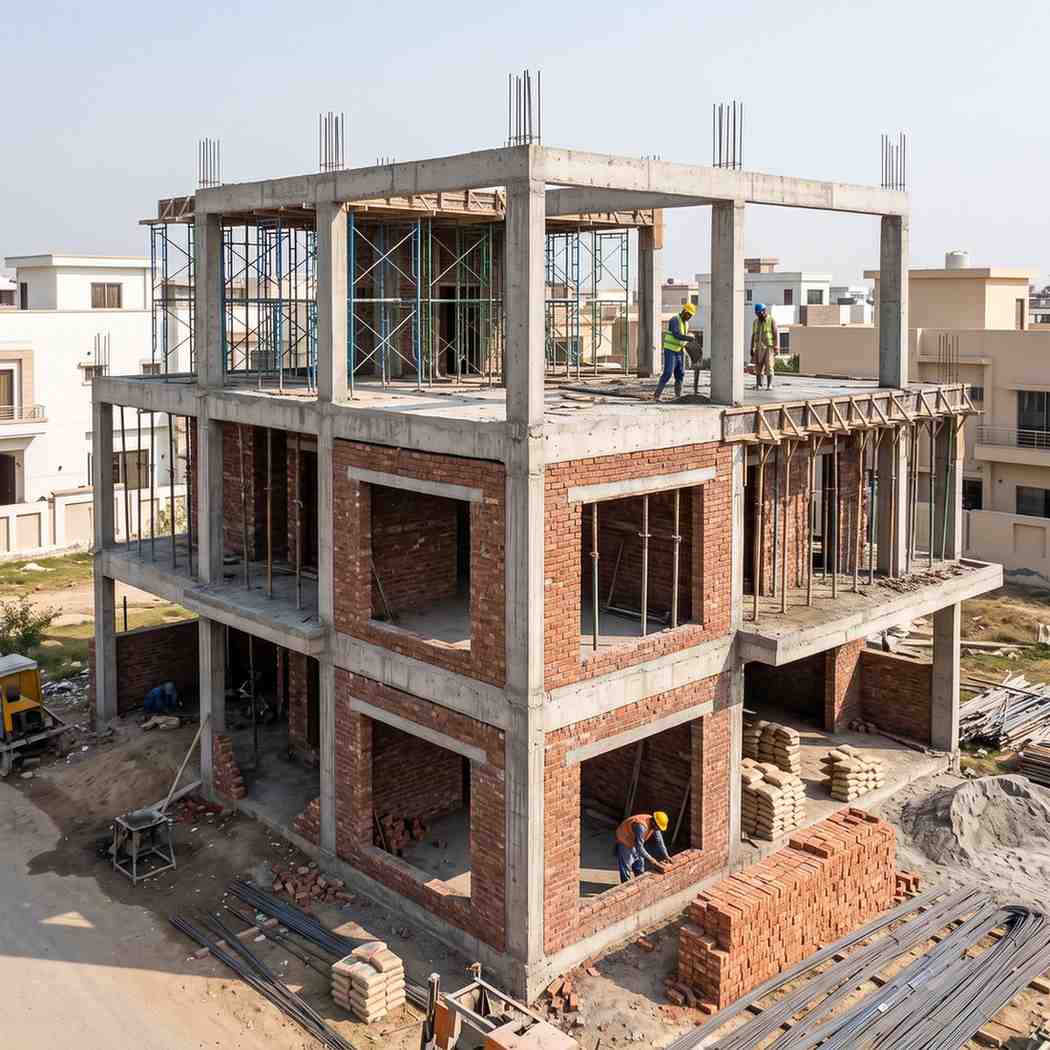
01 / GREY STRUCTURE
Grey Structure Construction Services
Build a strong foundation for your home with professionally managed grey structure construction, including excavation, foundations, RCC work, slabs, staircases, and masonry.
Explore Service
→
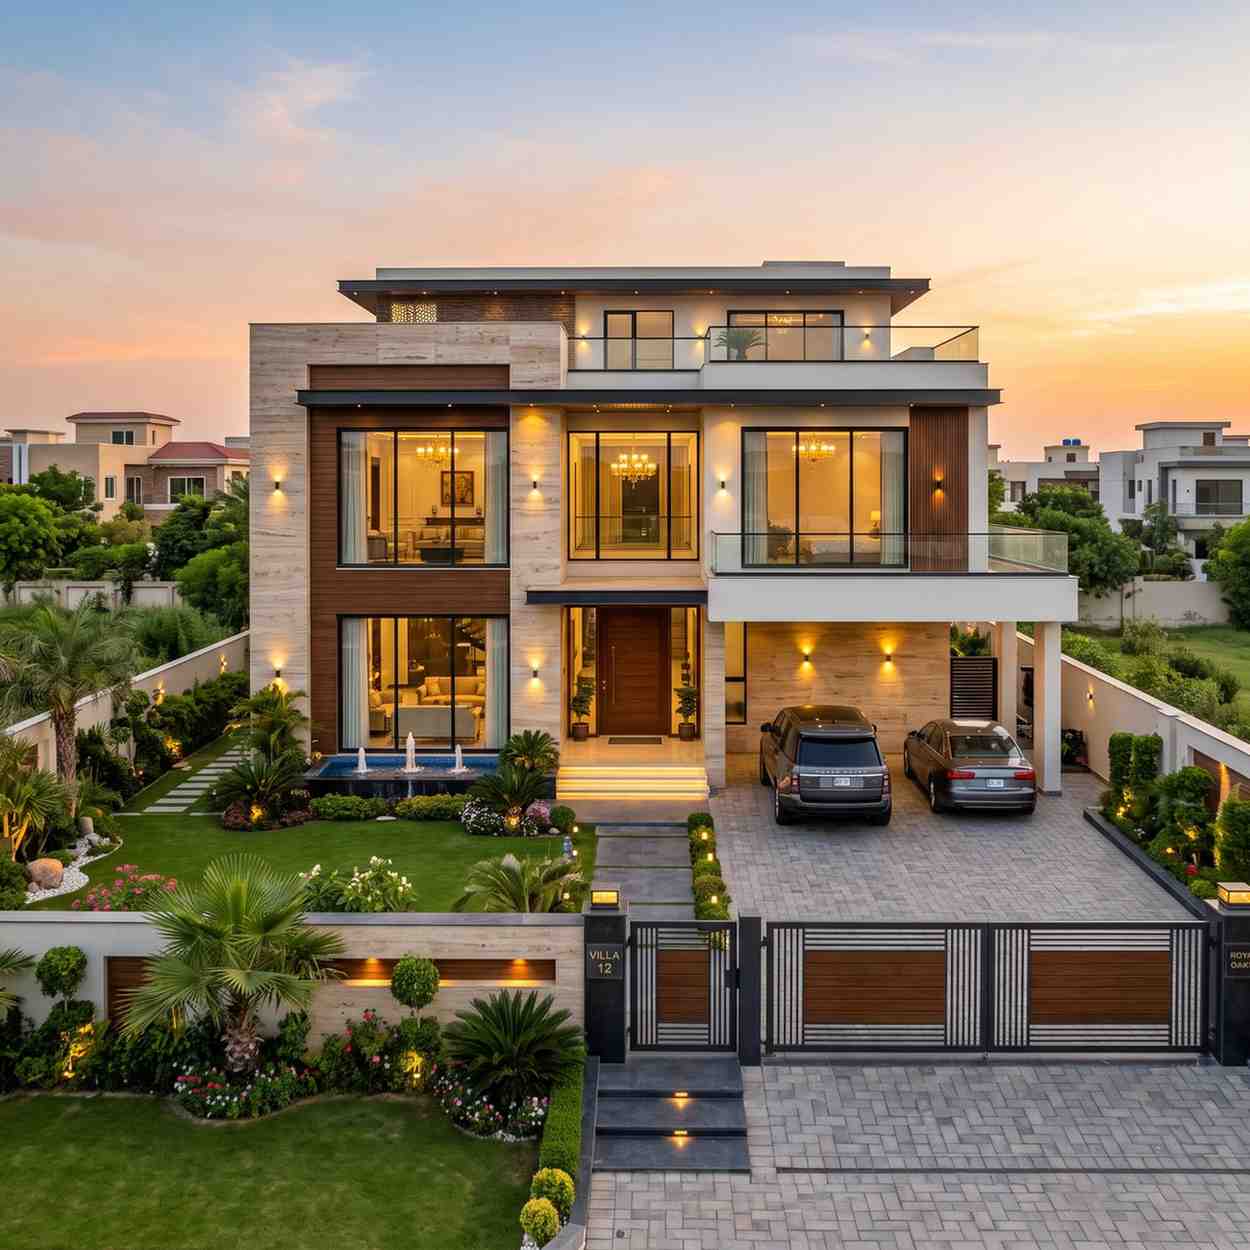
02 / TURNKEY CONSTRUCTION
Turnkey Construction Services
Manage your complete house construction through one organized team, covering construction, MEP works, interiors, fixtures, finishing, and other agreed project requirements.
Explore Service
→
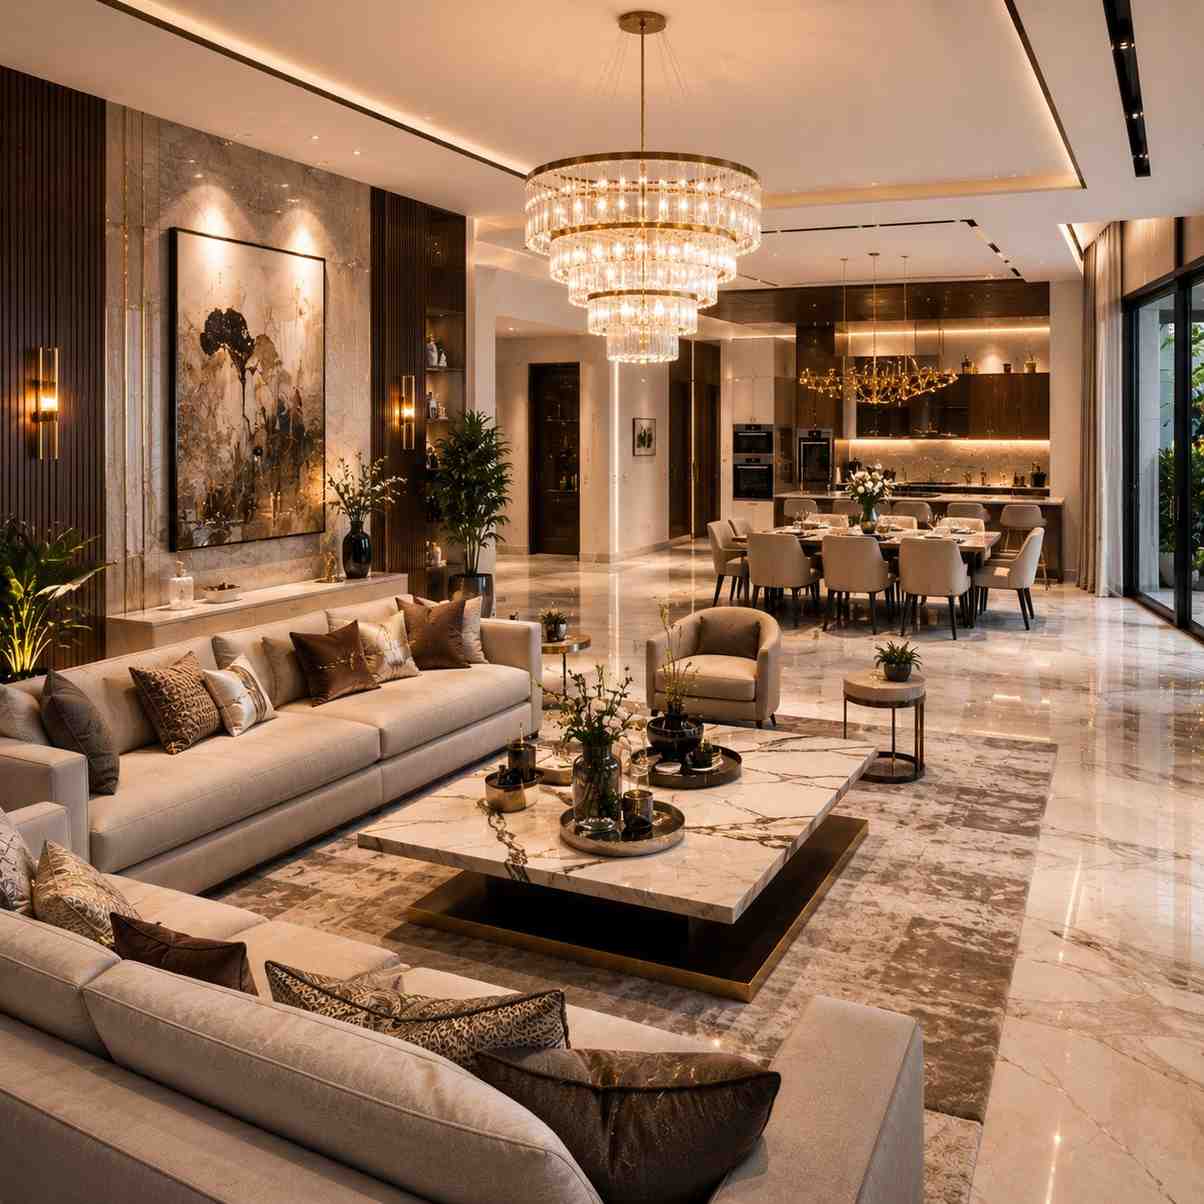
03 / INTERIOR DESIGN
Interior Design Services
Create practical and visually balanced interiors with thoughtful planning for layouts, furniture, lighting, kitchens, wardrobes, ceilings, wall treatments, and other interior elements.
Explore Service
→
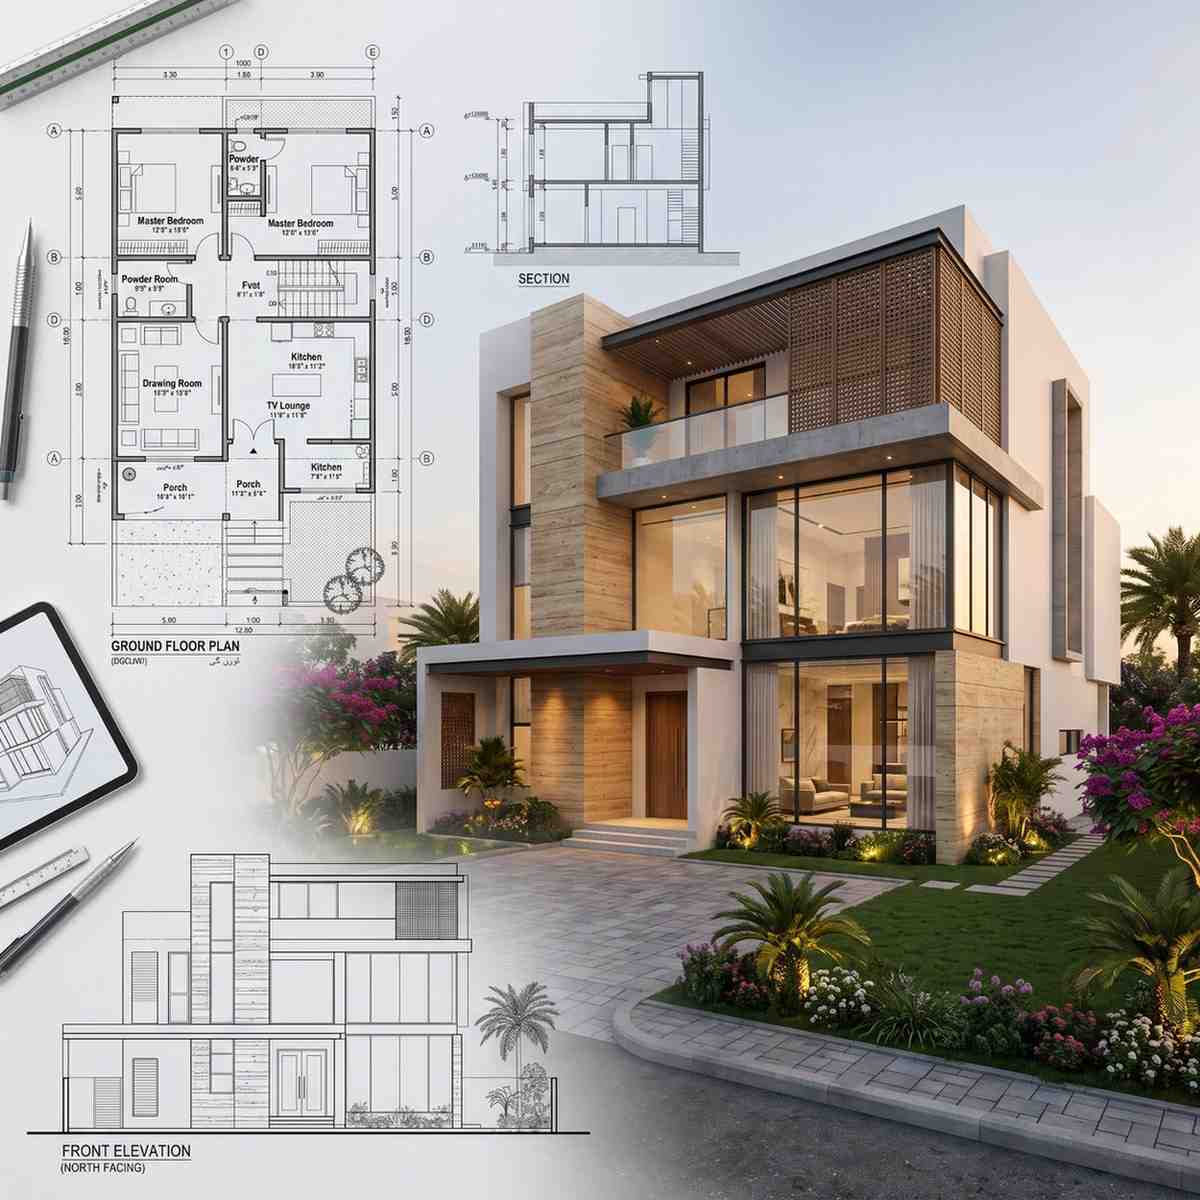
04 / ARCHITECTURAL DESIGN
Architectural Design Services
Plan functional homes with architectural solutions covering floor plans, space distribution, elevations, natural light, ventilation, parking, privacy, and design coordination.
Explore Service
→
Professional Construction
Why Choose a Professional Construction Company in EME Society Lahore?
Professional construction management brings planning, structural work, budgeting, supervision, and specialist teams together to keep your project organized and reduce avoidable delays and construction issues.
01
Proper Planning Before Construction
- Clear architectural and structural drawings
- Defined project scope and specifications
- Planned quantities and material standards
02
Structural Coordination
- Correct foundation, columns, beams and slabs
- Proper reinforcement placement and concrete work
- Attention to curing and construction workmanship
03
Better Cost Control
- Detailed estimate or BOQ for major work categories
- Clear understanding of material and finishing costs
- Better control over changes and project expenses
04
Site Supervision
- Inspection of reinforcement and material placement
- Monitoring brickwork, plastering and waterproofing
- Checking electrical, plumbing and finishing work
05
Coordination Between Teams
- Coordination between architects and engineers
- Better scheduling of electricians, plumbers and masons
- Reduced conflicts between different construction trades
Grey Structure
Built Right
From the
Ground Up.
The grey structure forms the foundation of a building's long-term performance. Finishing materials can improve appearance, but they cannot compensate for poor structural workmanship.
Every stage requires proper drawings, materials, execution, and supervision to create a strong base for the finished home.
Structural work requires precision at every stage.
Highland Constructs
Key Construction Stages
06 STAGES
01
Site Preparation & Excavation
Site preparation and excavation should follow the project drawings, ground conditions, and structural requirements.
02
Foundation Work
Foundation dimensions, reinforcement, concrete quality, levels, and workmanship need careful attention.
03
Columns, Beams & RCC Slabs
Reinforcement placement, shuttering, concrete pouring, vibration, curing, and alignment are important structural stages.
04
Brickwork or Blockwork
Proper alignment, bonding, openings, levels, and coordination with electrical and plumbing services help maintain quality.
05
Electrical & Plumbing Preparation
Conduits and plumbing routes should be coordinated before walls and finishes are closed to avoid unnecessary breaking later.
06
Waterproofing
Roofs, bathrooms, terraces, wet areas, and underground sections require appropriate waterproofing treatment for their conditions.
Complete Construction Solution
Turnkey House Construction in EME Society Lahore
For owners who do not want to coordinate multiple contractors, turnkey construction can provide a more centralized project structure.
The process can begin with approved architectural and structural drawings and continue through grey structure, MEP works, finishing, fixtures, and final inspection.
One Project. Complete Execution.
A turnkey approach brings multiple construction stages under one coordinated project, helping owners avoid the need to manage separate contractors for different parts of the house.
Turnkey Construction Scope✓
Foundation and structural construction
✓
Brickwork and plaster
✓
Electrical installation
✓
Plumbing installation
✓
Flooring and wall tiles
✓
Ceiling work
✓
Kitchen installation
✓
Wardrobes and woodwork
✓
Doors and windows
✓
Sanitary fixtures
✓
Paint and decorative finishes
✓
Lighting and selected fixtures
!
Contract & BOQ: The exact inclusions should always be documented in the contract and BOQ. This helps prevent misunderstandings about materials, brands, fixtures, quantities, and finishing standards included in the project.
Construction Budget
House Construction Cost In EME Society Lahore
One of the most common questions property owners ask is: How much does it cost to build a house in EME Society Lahore? There is no single construction price that accurately applies to every house. The total cost depends on several variables, and using an unrealistic fixed rate can create problems later.
EME Society Lahore
House Project
01
Covered Area
Construction cost is generally influenced by the total covered area rather than plot size alone. Two houses built on similar plots can have different covered areas and therefore different construction budgets.
02
Architectural Design
A simple layout may require fewer structural and finishing resources than a highly customized design involving complex elevations, large spans, decorative features, double-height spaces, or extensive glazing.
03
Structural Requirements
Foundation design and structural requirements depend on the project design and site conditions. Additional structural elements can affect the overall cost.
04
Material Selection
Cement, steel, bricks or blocks, electrical products, plumbing fixtures, tiles, sanitary ware, doors, windows, paint, kitchen fittings, and other materials are available in different specifications and price ranges.
05
Finishing Level
The difference between basic, standard, premium, and luxury finishing can significantly affect the final construction budget.
06
Labour
Labour requirements vary according to project size, construction method, finishing complexity, and project duration.
07
Site Conditions
The condition of the plot and surrounding site can affect excavation, material movement, storage, machinery access, and other construction activities.
08
Design Changes
Changes made after construction begins can increase cost because completed work may need to be modified or removed.
Planning Your House Construction?
Get a clear understanding of your construction requirements, estimated budget, and project scope before you begin.
Construction Process
Construction Process: Step-by-Step
A structured construction process helps property owners understand where their project stands and what happens next. Each stage is planned, coordinated, and reviewed before moving to the next phase.
01
Planning & Assessment
The process begins with an initial consultation covering plot details, house requirements, architectural style, number of floors, approximate budget, and finishing level. The site is then assessed for dimensions, access, levels, utilities, and existing conditions.
02
Design & Cost Planning
Architectural plans, elevations, circulation, parking, natural light, ventilation, and structural requirements are developed. The BOQ and cost estimate help define expected material and labour requirements, followed by a clear project agreement.
03
Construction & MEP
Construction moves from site preparation and foundation work to columns, beams, slabs, and stairs. Masonry, electrical and plumbing works, plastering, waterproofing, and other structural and MEP activities are completed according to the approved design.
04
Finishing & Handover
Interior and exterior finishes including flooring, ceilings, paint, woodwork, kitchens, bathrooms, doors, windows, and lighting are installed. Final quality inspection, required corrections, cleaning, and handover complete the project.
Home Design & Planning
Design and Planning for EME Society Homes
A successful home is not only attractive from the outside. It should also work efficiently for the people living inside it. Good planning considers space, comfort, privacy, functionality, natural light, ventilation, and the overall architectural character.
01 — 04
Designed for Real Living.
Every part of an EME Society home should be planned around how the family will use the space today and in the future. Practical planning helps create a home that is comfortable, functional, and visually balanced.
01
Space Planning
Bedrooms, living areas, kitchen, dining, stairs, utility spaces, and bathrooms should be positioned to create practical circulation and functional relationships.
02
Natural Light & Ventilation
Appropriate windows and openings can improve daylight, while cross ventilation allows fresh air to move through suitable areas of the house.
03
Privacy & Parking
Bedrooms, family areas, guest spaces, terraces, and windows should consider privacy. Parking requirements should also be planned before finalizing the floor plan.
04
Kitchen & Storage
Kitchen planning should cover work zones, appliances, ventilation, counters, and movement, while wardrobes, cabinets, utility cupboards, and under-stair storage improve everyday organization.
05
Exterior Elevation
The front elevation should complement the internal design while considering materials, maintenance, proportions, lighting, windows, and overall architectural character.
06
Complete Design Approach
Interior requirements, exterior appearance, circulation, comfort, and practical use should be considered together rather than treated as separate design decisions.
Practical Planning
A well-planned layout can make better use of available space while keeping movement between rooms simple and functional.
Built Around Your Lifestyle
Design decisions should reflect the family's requirements, daily routines, comfort, privacy, and long-term needs.
Project Management
How Highland Manages Your Construction Project
A construction project becomes easier to control when responsibilities and processes are clearly defined. At Highland Constructs, planning can be organized around approved drawings, scope, BOQ, material specifications, construction schedules, and site requirements.
01
Scope Clarity
Before work begins, inclusions, exclusions, responsibilities, and specifications should be clear, particularly for turnkey projects.
02
Material Planning
Materials are planned and ordered according to the construction schedule to help avoid unnecessary delays caused by missing supplies.
03
Site Supervision
Important construction stages are monitored to identify workmanship issues before they become difficult or costly to correct.
04
Progress Monitoring
Milestones such as foundation, structural frame, masonry, MEP, finishing, and final inspection make progress easier to track.
05
Variation Management
Design or specification changes are reviewed for their financial and scheduling impact before implementation.
06
Communication
Regular communication helps keep decisions, approvals, material selections, and project expectations aligned.
Clear Scope
Know what is included before construction begins.
Planned Progress
Track identifiable milestones throughout the project.
Open Communication
Keep approvals, selections, changes, and expectations aligned.
Construction Risk & Control
Common Construction Problems & How to Avoid Them
Construction problems can often be reduced through clear planning, proper documentation, material control, site supervision, and coordination between different stages of the project.
07
Common issues covered
with practical controls
with practical controls
01
Unclear Quotations
A single total amount may not clearly explain the complete project scope.
Use a detailed scope and BOQ wherever possible.
02
Poor Material Control
Undefined material specifications can lead to inconsistent quality.
Finalize material standards before procurement.
03
Frequent Design Changes
Changes during construction can increase work, cost, and delays.
Finalize major design decisions before construction.
04
Weak Site Supervision
Poor supervision can affect workmanship and construction quality.
Maintain regular site inspections and quality control.
05
Waterproofing Problems
Water leakage can damage finishes and create maintenance issues.
Inspect waterproofing before relevant finishing work.
06
Poor MEP Coordination
Uncoordinated electrical and plumbing routes may require unnecessary breaking later.
Coordinate MEP layouts before walls and finishes close.
07
Cost Overruns
Changes, upgrades, wastage, or incomplete scope can increase project expenses.
Maintain a realistic budget and documented variation process.
Better Planning = Fewer Surprises
Clear documentation and consistent project control help reduce avoidable construction problems.
WHY HIGHLAND CONSTRUCTS
Why Choose Highland Constructs for Your EME Society Project?
Building a home requires proper planning, reliable execution, and coordination between different construction teams. Highland Constructs focuses on clear project scope, cost planning, quality-focused execution, and organized project management from planning to handover.
01
Clear Project Scope
Defined work requirements, specifications, and responsibilities help keep the project organized from the beginning.
02
Detailed Cost Planning
BOQ-based planning helps establish material requirements and maintain better control over project expenses.
03
Quality-Focused Execution
Construction work is monitored with attention to materials, workmanship, structural requirements, and finishing quality.
04
Coordinated Construction Management
Architects, engineers, labour teams, and subcontractors are coordinated to maintain an organized workflow.
05
Transparent Communication
Clear communication about progress, materials, changes, and project requirements helps reduce misunderstandings.
06
From Planning to Handover
Project coordination can continue through design, construction, finishing, inspections, and final handover.
Service Coverage
Nearby Areas We Cover Around EME Society Lahore
Highland Constructs provides construction and renovation services in EME Society Lahore and nearby residential areas. Service availability can be confirmed according to your specific location and project requirements.
EME Society Lahore
DHA Phase XII (EME)
Multan Road
Canal Road
Thokar Niaz Baig
Raiwind Road
Johar Town
Wapda Town
Valencia Town
Lake City Lahore
Park View City Lahore
Bahria Town Lahore
PIA Housing Scheme
Faisal Town
Township Lahore
Green Cap Housing Society
NFC Housing Society
Model Town Lahore
Frequently Asked Questions
Common Questions About House Construction
Find clear answers to common questions about house construction, grey structure, turnkey projects, design, timelines, and renovation services in EME Society Lahore.
01
The total cost depends on covered area, design, structural requirements, material quality, labour, finishing level, and site conditions. A reliable estimate should be prepared from the project's drawings and specifications rather than using one fixed rate for every house.
02
The construction timeline depends on the size and complexity of the house, approval requirements, design finalization, material availability, weather, labour, and finishing specifications. A project schedule can be prepared once the scope and drawings are finalized.
03
Grey structure generally covers the core structural and masonry components of the building. The exact inclusions can differ between contractors, so the owner should review the written scope before signing an agreement.
04
Turnkey construction is a coordinated construction solution in which one contractor manages multiple stages of the project from structural work through agreed finishing and handover.
05
Yes. Residential construction can be planned around the owner's lifestyle, space requirements, architectural preferences, parking needs, storage requirements, and finishing choices, subject to applicable design and building requirements.
06
Renovation requirements can include layout modifications, flooring, kitchens, bathrooms, electrical upgrades, plumbing, waterproofing, interior finishing, extensions, and other improvements. The appropriate scope depends on the existing property's condition.