Grey Structure
- Foundation and footing construction
- Plinth beam and damp-proof course
- Load-bearing and RCC frame structures
- Brick masonry to approved drawings
- Beam and column work
- Floor and roof slabs
- External plaster and parapet wall


Foundation and structural concrete works built with uncompromising strength and precision.

End-to-end building solutions from approval to handover, managed seamlessly.
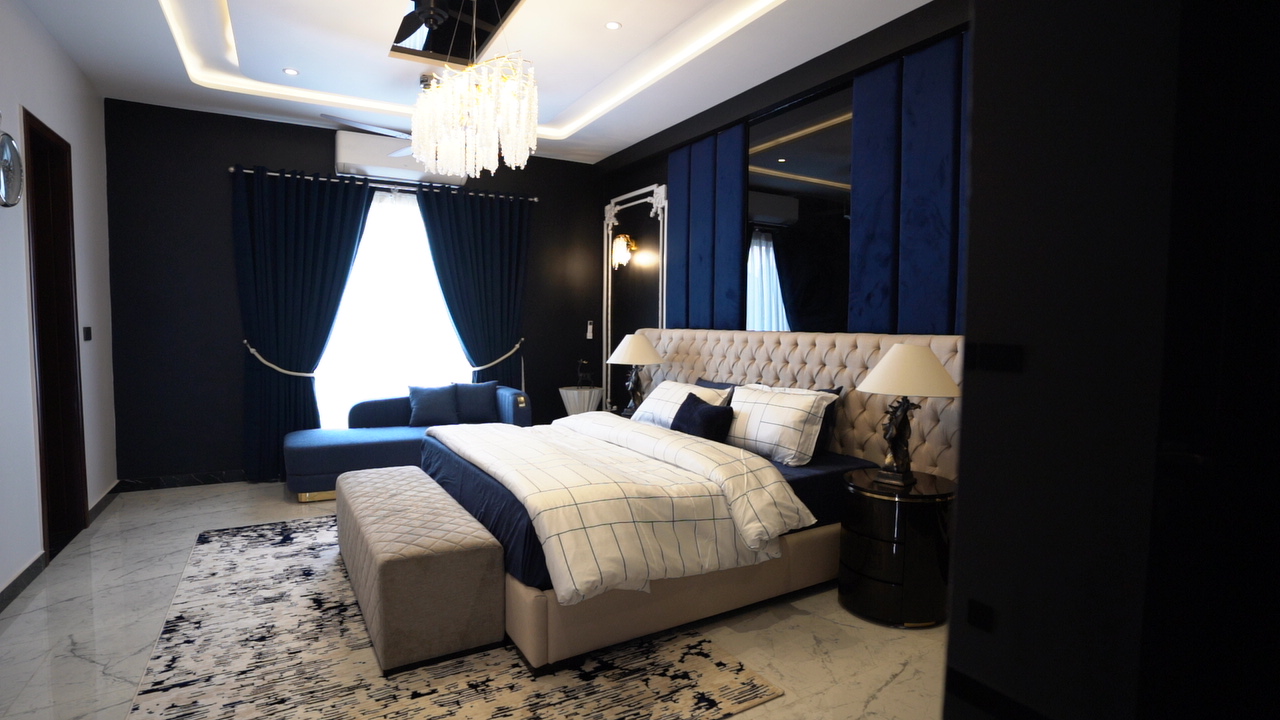
Bespoke luxury interiors designed to reflect your personality and optimize spatial functionality.

Innovative blueprints and modern elevations blending aesthetics with structural engineering.
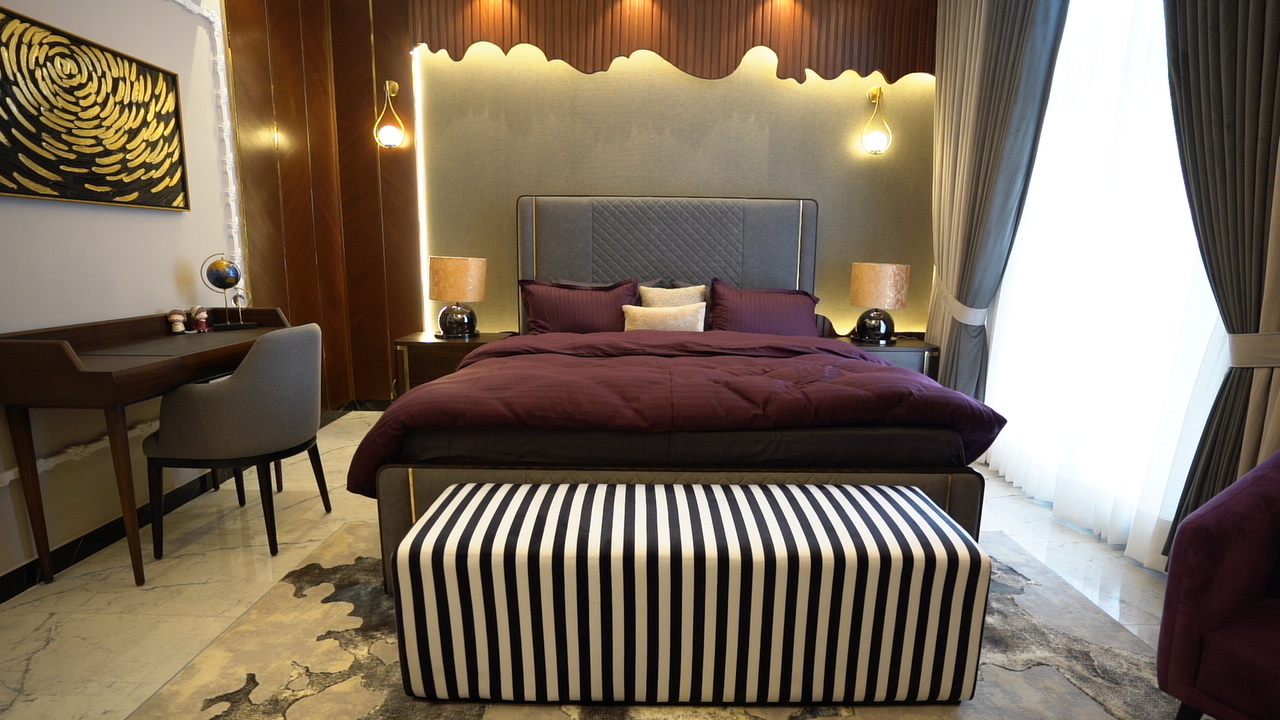
Premium, custom-crafted furniture pieces tailored to fit your space and style perfectly.
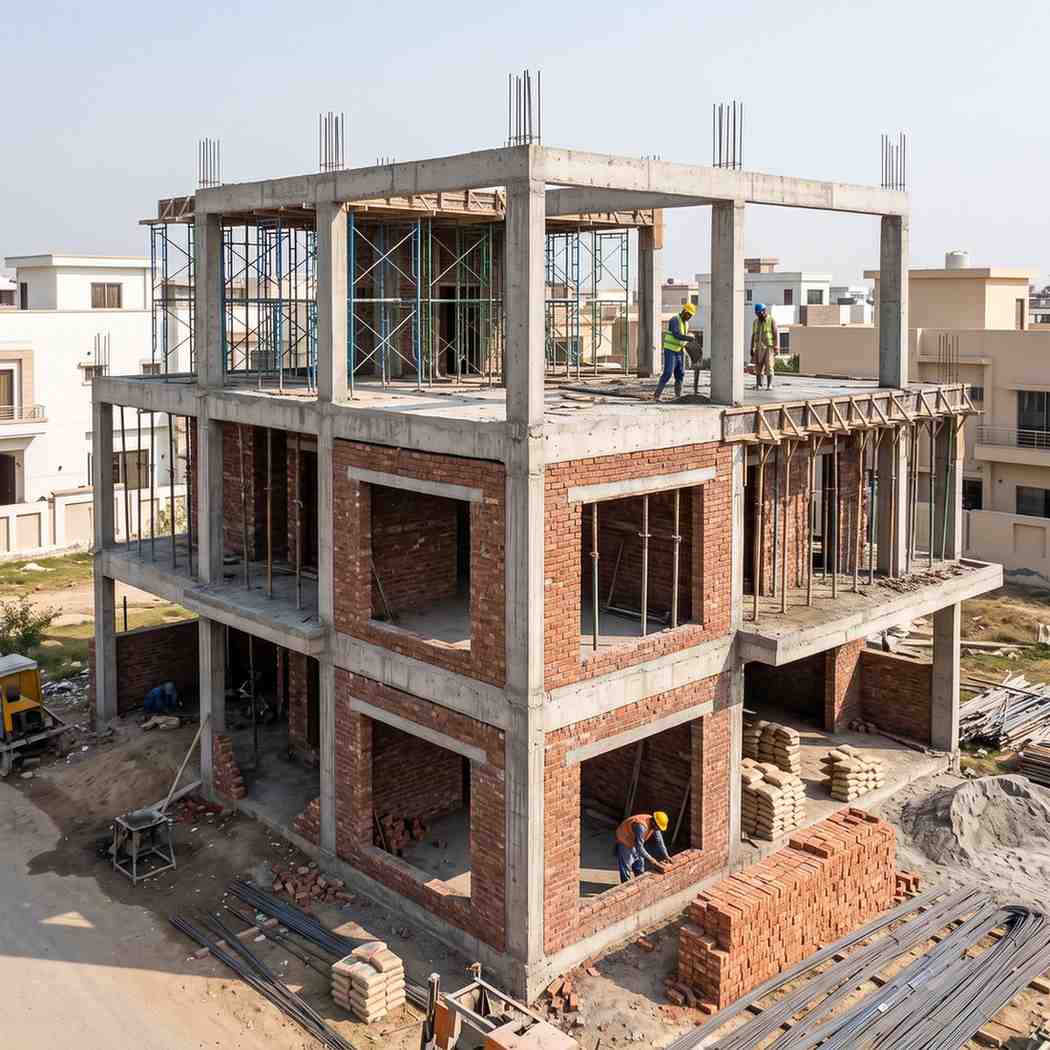
The grey structure is the skeleton of your building. It includes everything from the foundation and footings to brick masonry, RCC slabs, columns, beams, and roof slab, essentially all the structural work before finishing begins. A weak grey structure is a problem that cannot be corrected cheaply once construction advances. That is why we treat this phase as the most critical investment in your project.
Our grey structure teams work to strict engineering drawings prepared by our in-house structural engineers. Every pour of concrete meets the mix ratio specifications. Steel reinforcement is checked before concrete is cast. We do not cut corners, and we do not use substandard materials regardless of budget pressure.
View More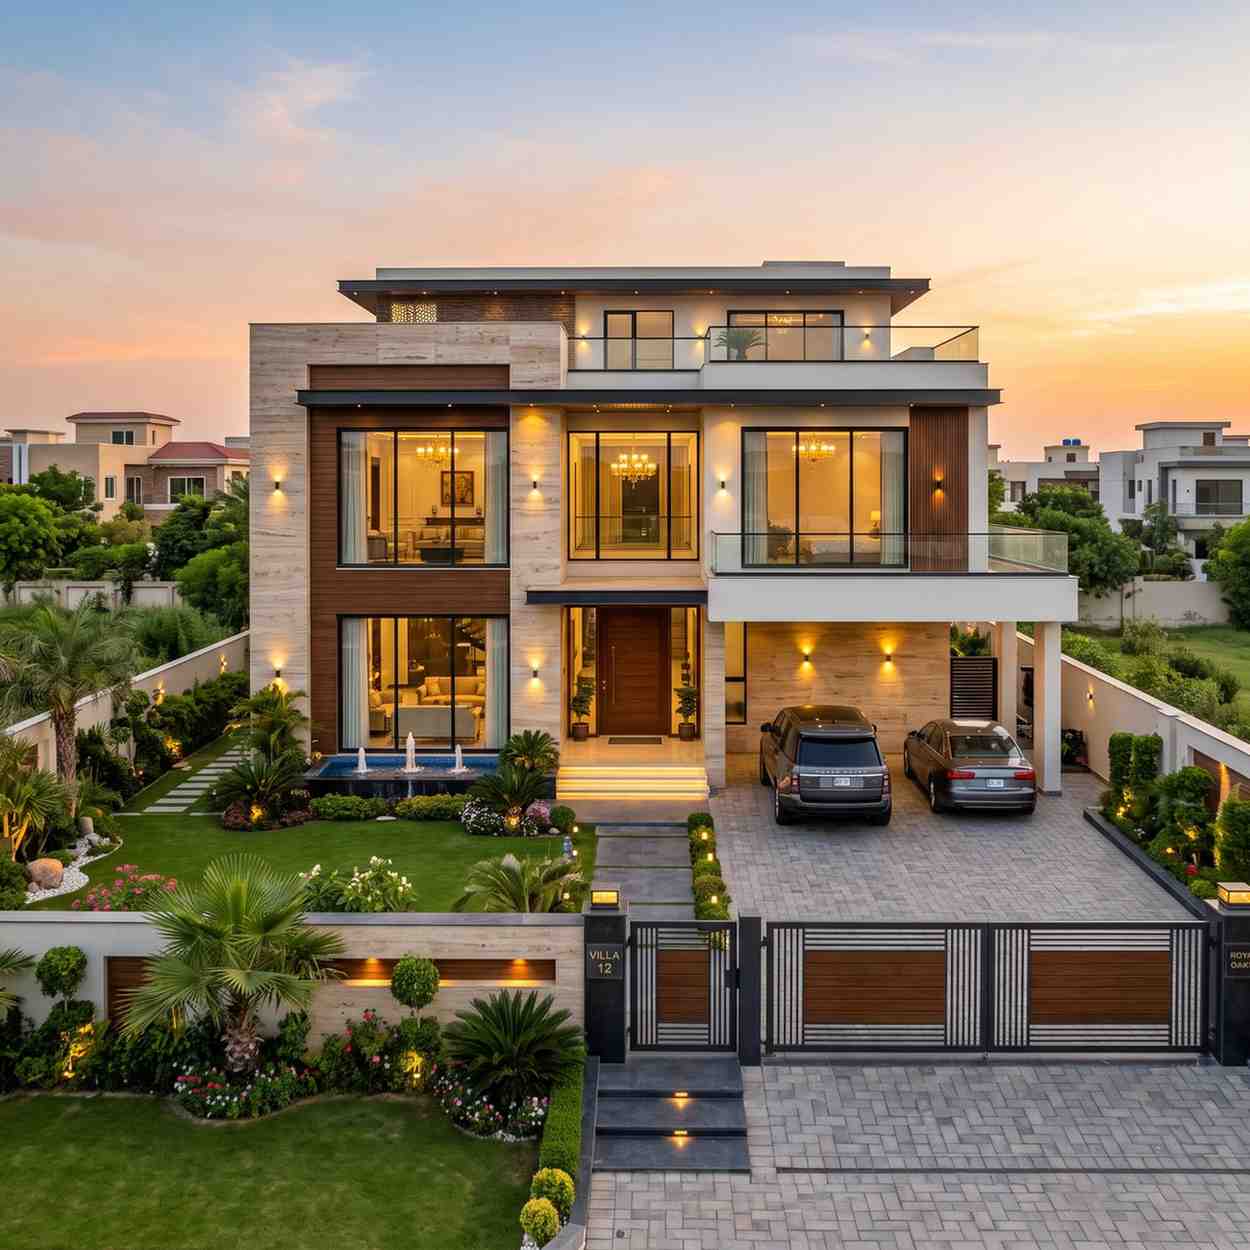
Turnkey construction means one company, one contract, zero coordination headaches. We handle your project from the moment you share your requirements to the day we hand you the keys — completely finished, furnished if desired, and ready to occupy.
This is particularly popular among overseas Pakistanis who cannot afford to be on-site managing contractors, sourcing materials, and chasing timelines. With our turnkey model, you set your budget, approve the design, and monitor progress from wherever you are. Our team handles the rest.
View More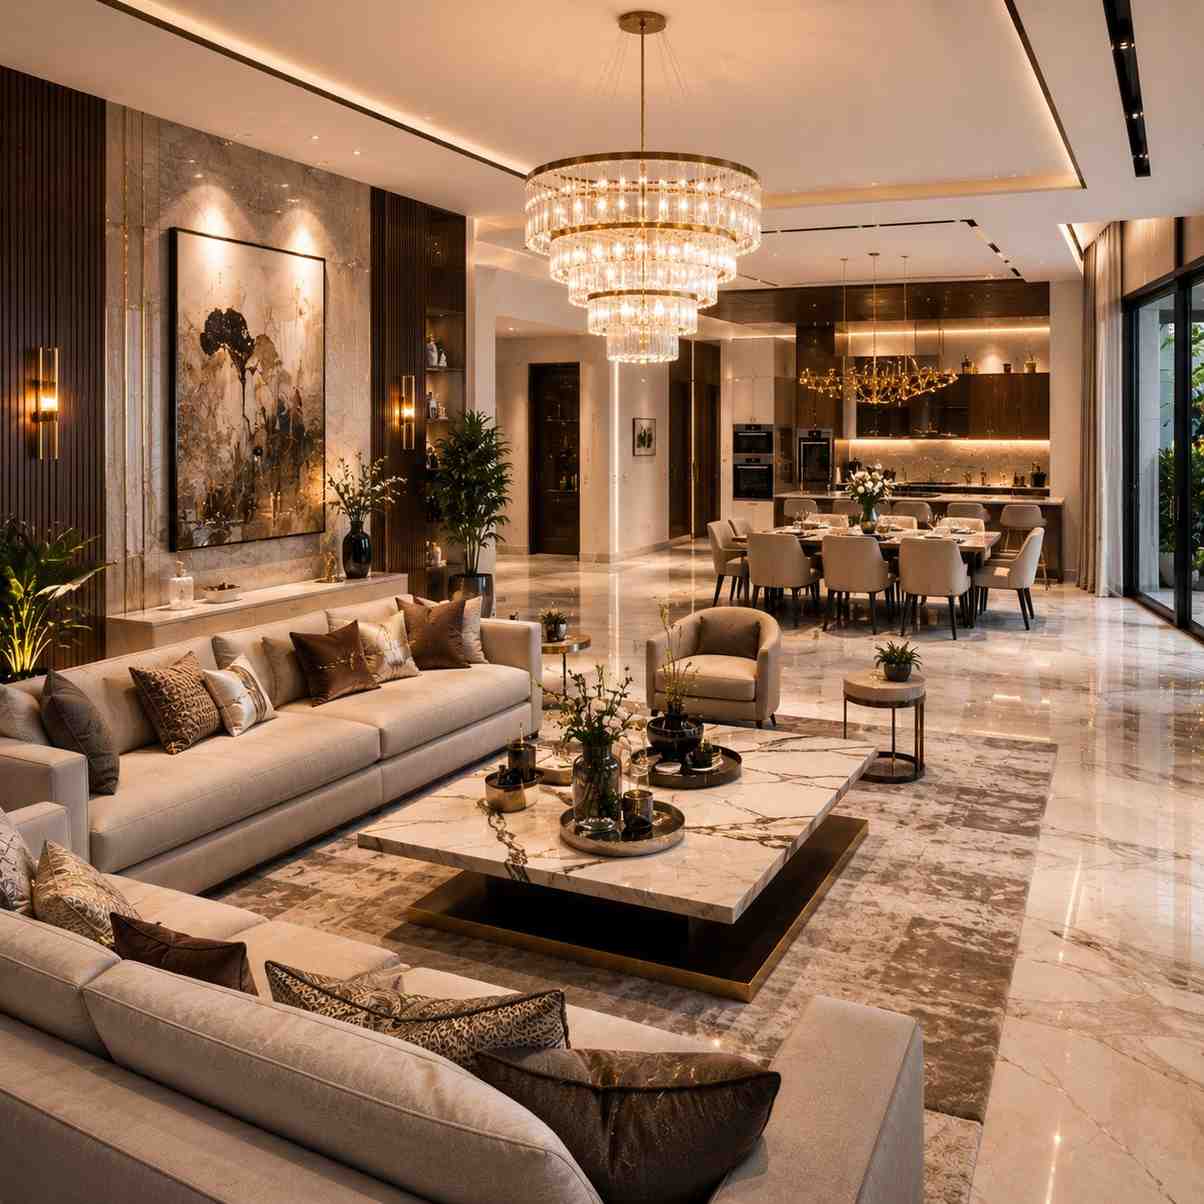
A well-designed interior does three things simultaneously: it reflects your personality, optimizes your space, and stays beautiful for years. Our interior design team works with homeowners, investors preparing to sell or rent, and businesses creating brand-aligned commercial environments.
We do not offer template interiors. Every project begins with a detailed brief, followed by a concept board, 3D visualization, and material selection in which you are actively involved. From kitchens and bathrooms to living rooms and offices, our designs balance aesthetics with functionality.
View More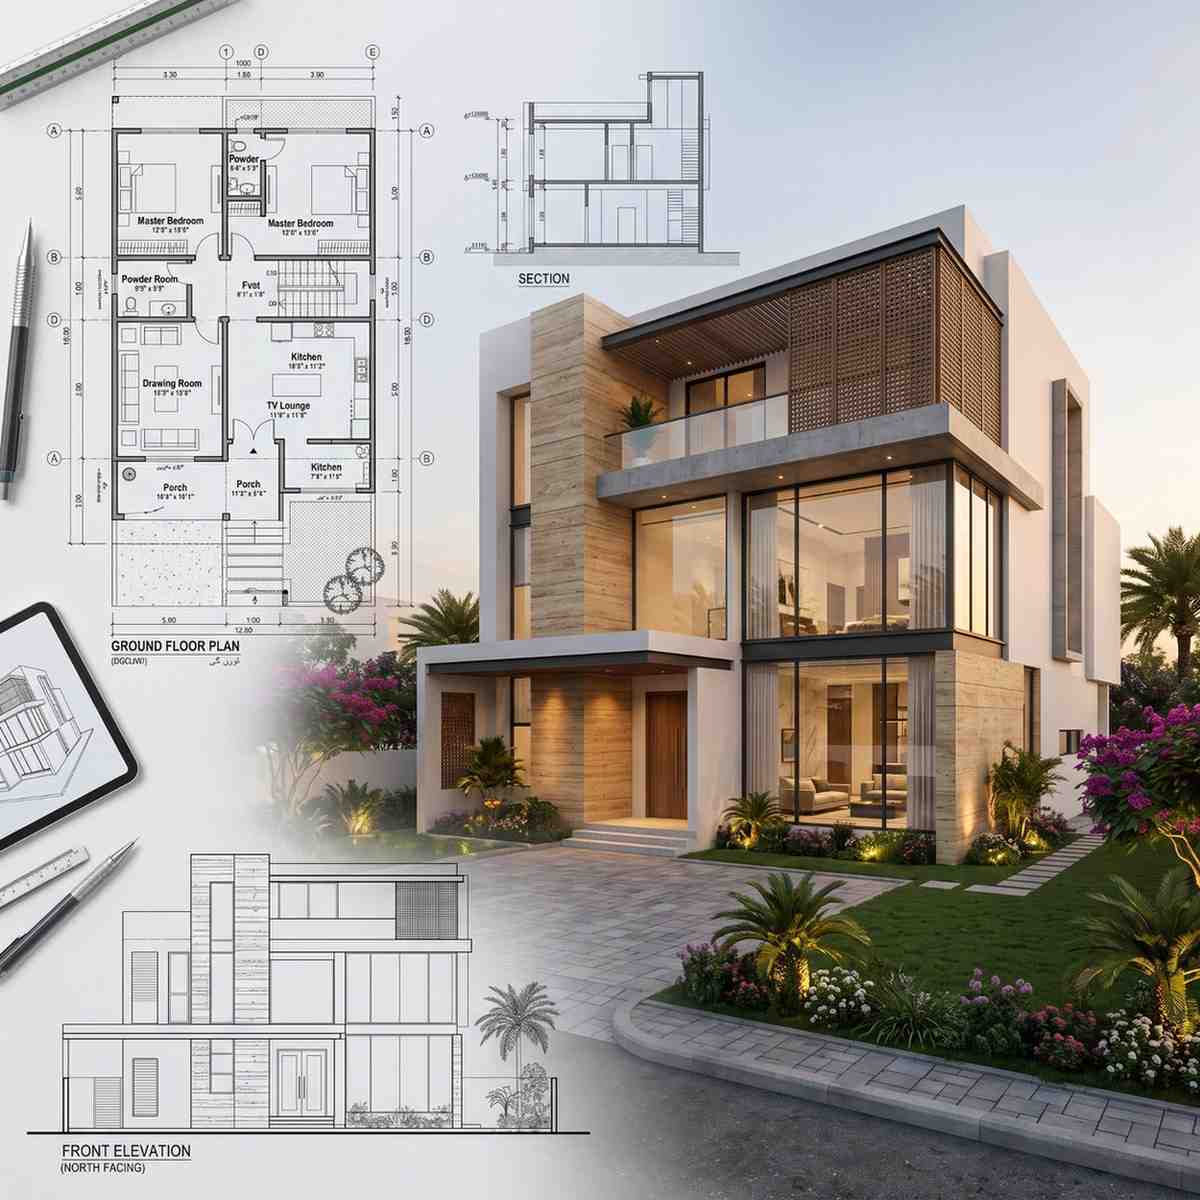
Every construction project begins with a drawing. Good architecture is not simply about aesthetics — it is about how a building functions, how it interacts with its site, how efficiently it uses space, and how it complies with local authority bylaws. Our architectural team brings all of these considerations together before a single brick is placed.
We prepare complete architectural drawing sets for LDA, CDA, and other authority approvals, alongside 3D visualizations that give you a photorealistic preview of your finished building. We also conduct site feasibility assessments to ensure your design maximises the potential of your plot.
View More
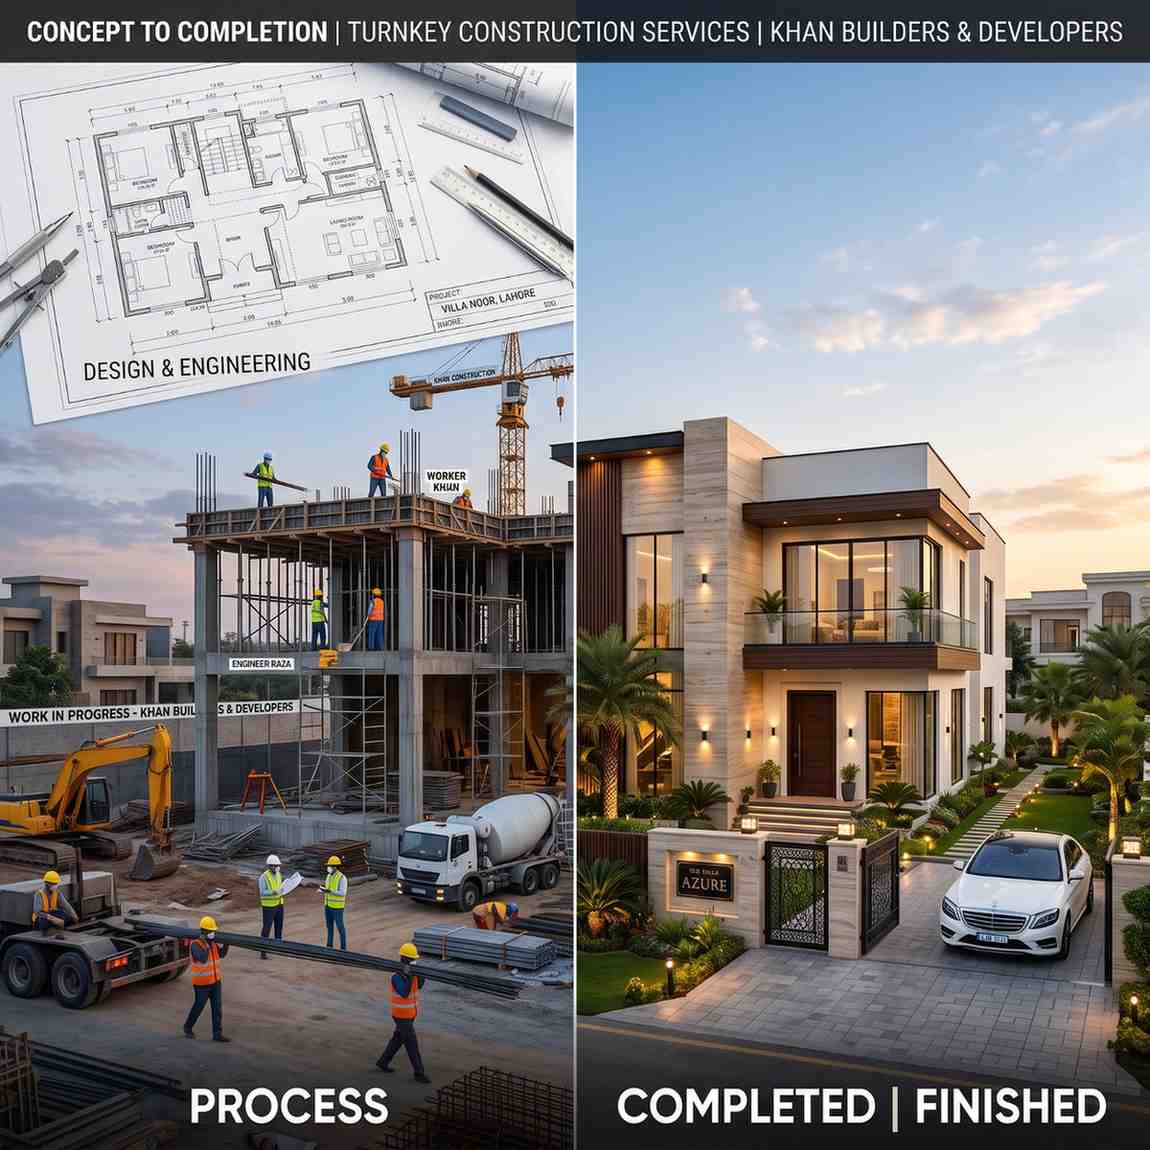
We take the time to thoroughly understand your unique architectural vision, allocated budget, and required timeline preferences right from the beginning.
Our experienced engineers and specialized architects conduct a detailed field evaluation of your physical plot before drafting structures.
Comprehensive architectural engineering, structural layouts, and MEP system drawings are meticulously prepared and sent directly for your formal approval.
We completely manage and navigate the entire regulatory submission lifecycle across LDA, CDA, or any relevant regional development authorities.
We solidify a transparent fixed scope of work alongside clear milestone-based payment schedules and strict structural timeline commitments.
Our onsite crews deliver professional executions covering the solid grey structure, premium integrated MEP grids, and upscale finishing layouts.
We carry out rigid, structured on-site assessments and staged engineering audits across every single critical phase of the construction framework.
Enjoy a premium, complete property walkthrough alongside organized documentation folders, legal papers, and formal warranty certificates handover.