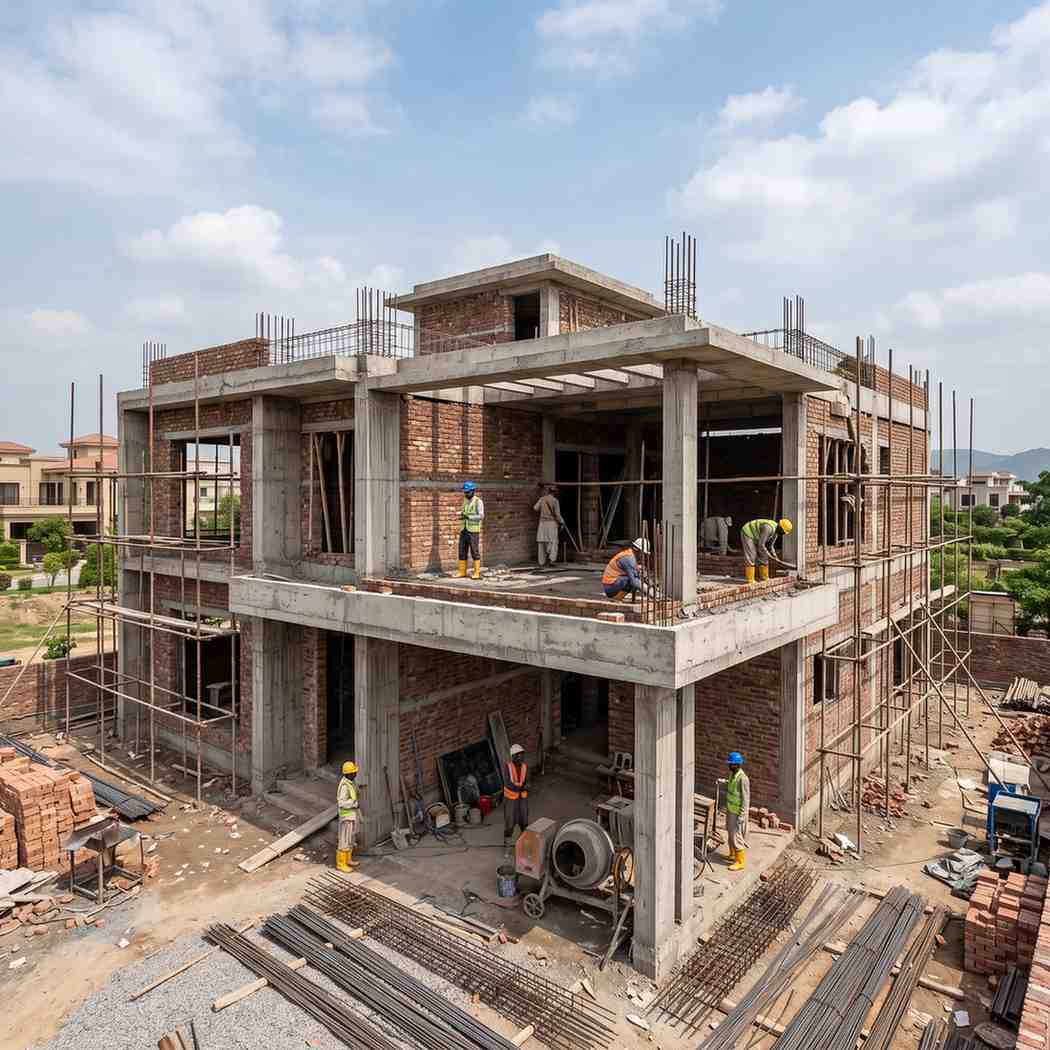
Grey structure construction refers to the phase of building work that takes a project from bare earth to a structurally complete shell - walls raised, slabs cast, roof in place, but without interior finishes, tiling, paint, or electrical fittings. In Pakistan's construction industry, this is often called the 'kachcha' or 'backbone' phase, though neither term fully captures its importance.
The grey structure is not a preliminary step to be rushed through. It is the permanent structural identity of your building. Every decision made during this phase — the depth of foundations, the quality of concrete, the grade of steel, the thickness of walls will define the building's durability, load capacity, and safety for the next several decades.
At Highland Constructs, we approach grey structure work with the same rigour we apply to the most visible finishing work, because we understand that the floors you never see are supporting every floor you do.
Strict alignment with PBC 2021 core updates.
Reinforced structural concrete frame design.
Third-party material structural authentication.
Strict structural codes for professional practice.
100% approved architectural layouts and setbacks.
Anti-earthquake engineering for safety management.
Key operational metrics dictating total grey structure costs:
Cost scales with total covered layout, not plot area alone.
Each multi-story slab adds materials and structural labor proportionally.
RCC pillar frame is safer and much more flexible than load-bearing bricks.
Premium 60-grade steel and concrete increase costs but improve longevity.
Soft soil or high water tables increase baseline foundation complexity.
Procurement and masonry labor rates differ dynamically between core cities.
Projections assume consistent working layouts, streamlined cash flows, and uninterrupted material deliveries. Severe monsoon windows (July–September) might prolong outdoor structural phases by 2 to 4 weeks.
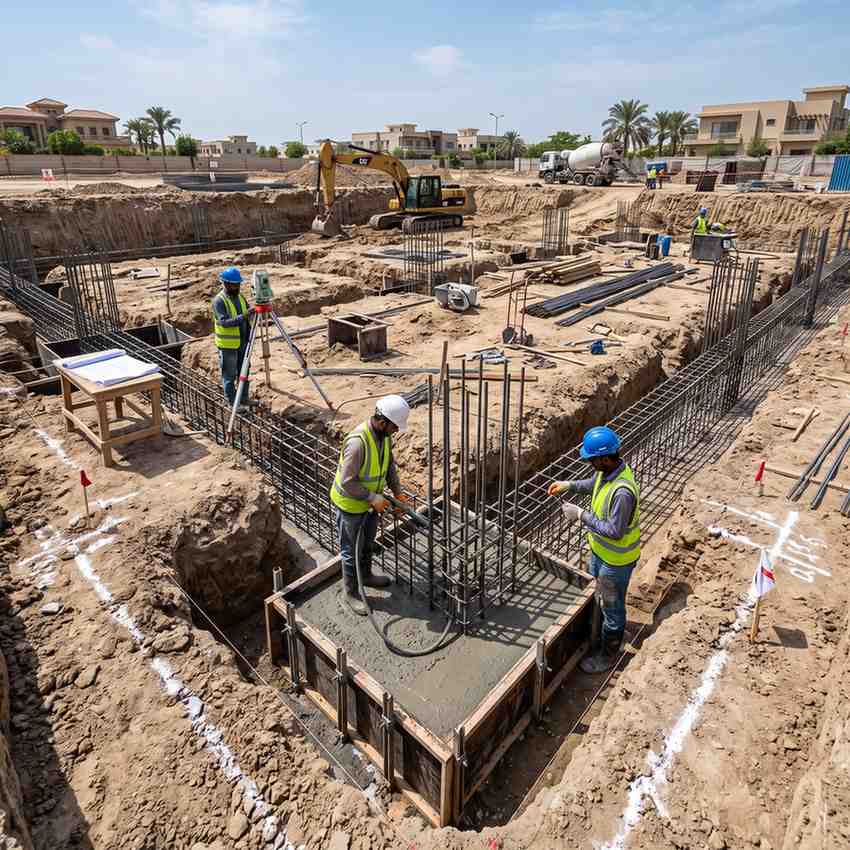
Good foundations start with accurate soil investigation. We conduct soil bearing capacity tests before designing foundations to ensure the proposed footing system matches site conditions. Foundations are excavated to the prescribed depth, compacted, and cast with the specified concrete mix.
We use strip foundations for standard residential loads, raft foundations for soft soils or larger buildings, and pile foundations where bearing capacity at shallow depths is insufficient. All foundation work is carried out by our experienced civil engineers and supervised by a qualified site engineer throughout.
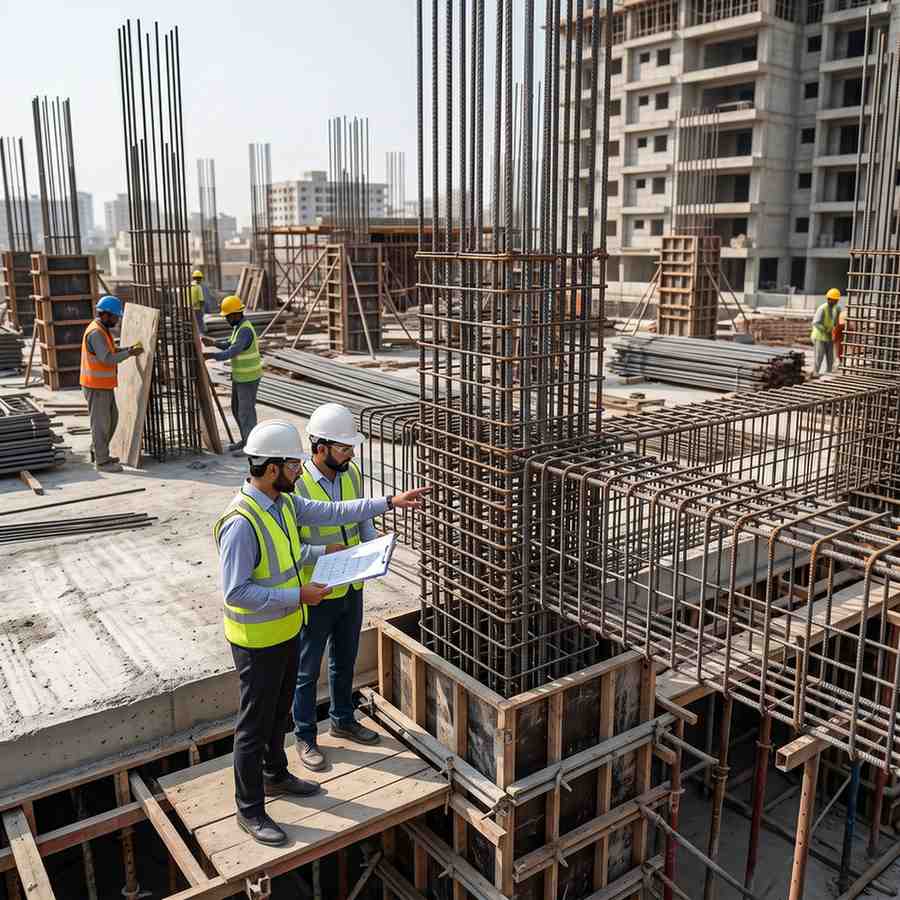
Reinforced concrete construction — the combination of concrete and steel bars — is the most common structural system for houses, apartments, and commercial buildings in Pakistan. Our team fabricates steel reinforcement cages on-site to the dimensions specified in structural drawings.
Steel bar sizes, spacing, and overlap lengths are checked against drawings before concrete is poured. We only use Grade 60 (Fe 415) or above deformed steel bars from reputable mills. Concrete is mixed to the specified grade, typically M20 for beams and columns and M15 for slab in standard residential projects and vibrated during placement to eliminate voids.
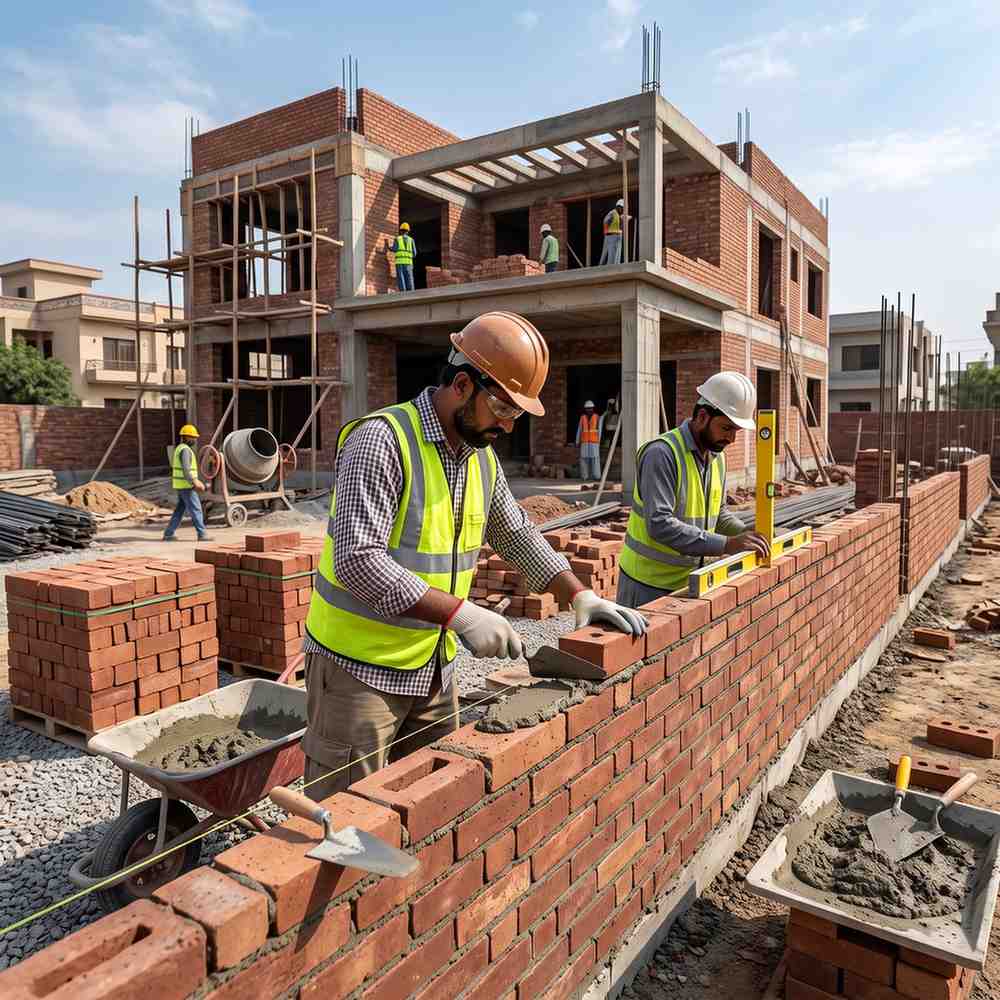
Brick quality is often underestimated. We source kiln-fired bricks with a minimum compressive strength appropriate to the wall's load-bearing requirements. All external walls are constructed in 9-inch (double-brick) masonry. Internal partition walls are in 4.5-inch (single-brick) masonry unless otherwise specified.
Mortar ratios are maintained consistently — typically 1:6 cement-sand for non-structural masonry and 1:4 for structural or below-grade work. Joints are raked and walls are cured consistently for the prescribed period to achieve full strength development.
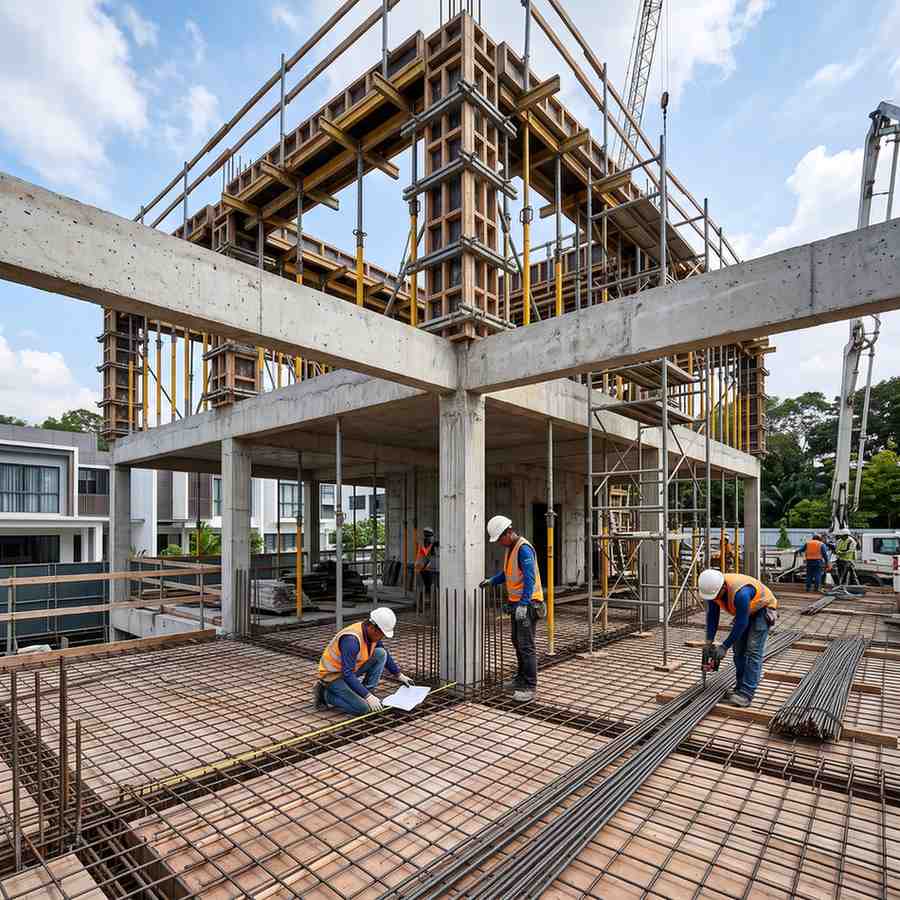
In an RCC-framed structure, beams and columns carry the building's loads from roof to foundation. Our team places shuttering (formwork) precisely to structural drawing dimensions, ties reinforcement to specification, and casts concrete in one continuous pour per structural element to avoid cold joints.
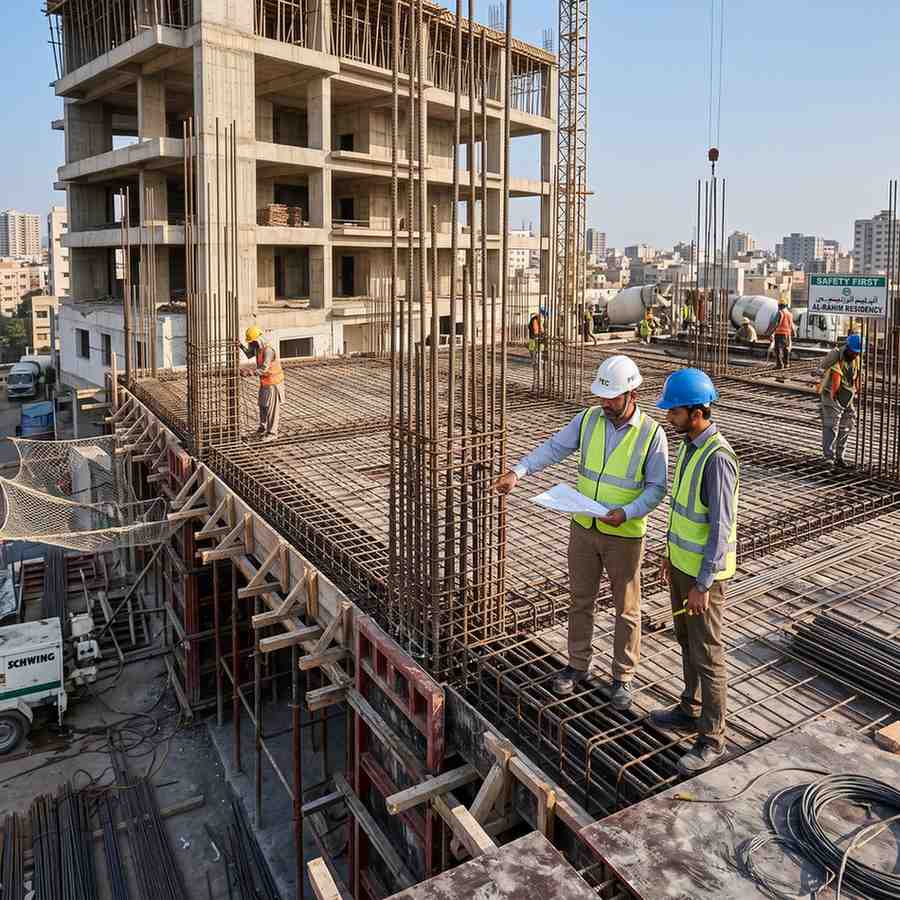
All slab work is cast monolithically with supporting beams. Slab thickness, reinforcement direction, and cover are maintained per drawings. De-shuttering follows minimum curing periods — we do not rush this phase to save time, as premature de-shuttering is one of the leading causes of structural weakness in Pakistani construction.
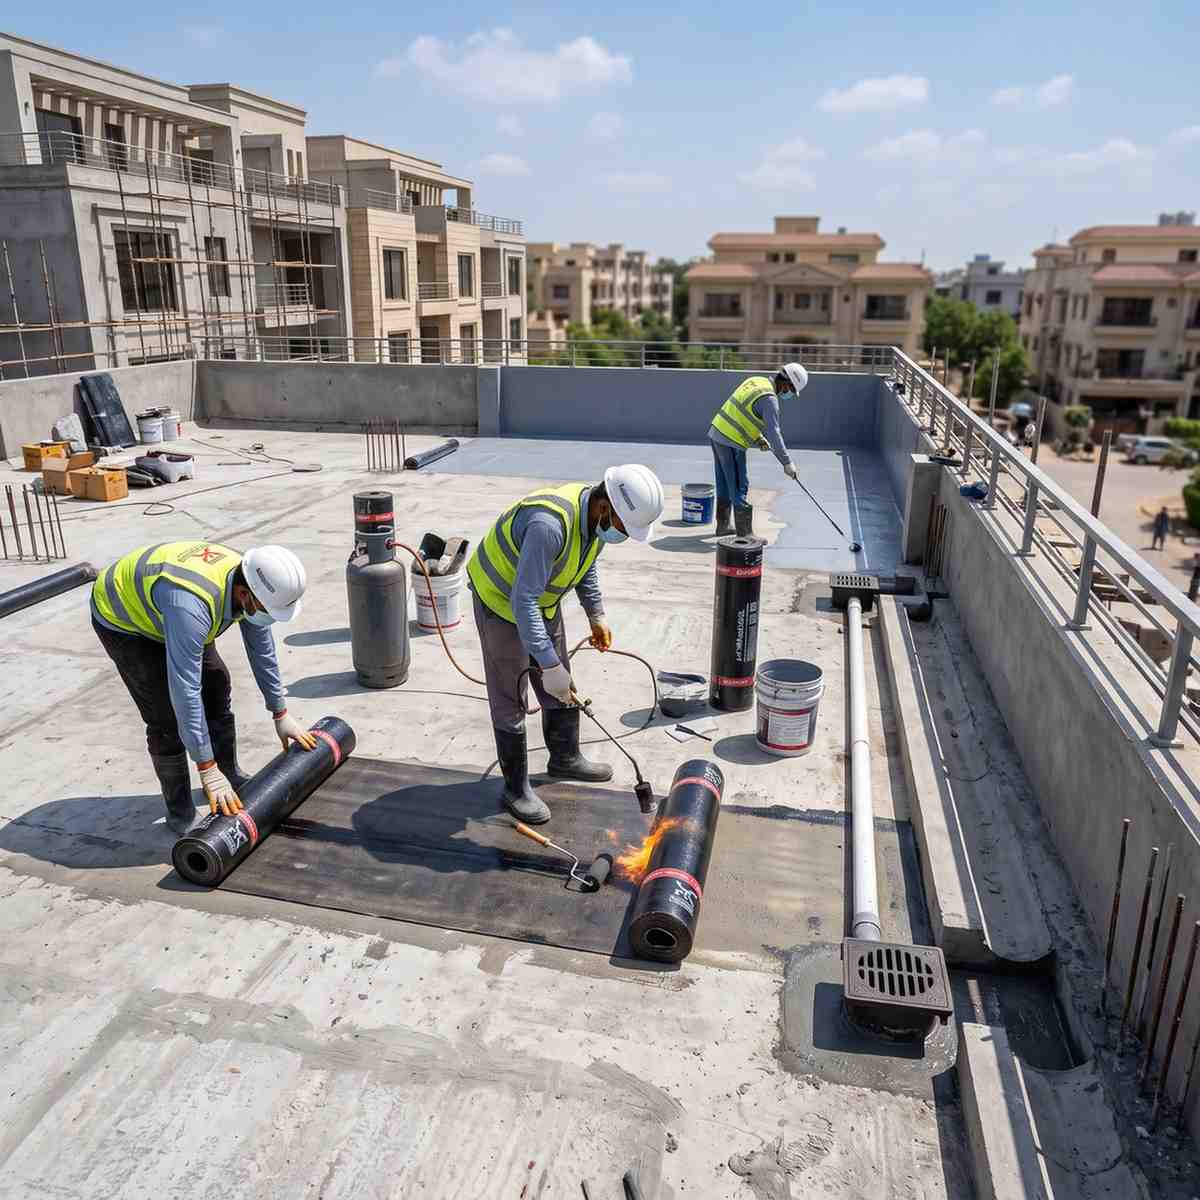
The roof slab is one of the most critical elements in the Pakistani climate — it must resist heat, monsoon rain, and the expansion and contraction caused by dramatic temperature swings. We cast roof slabs with the specified reinforcement and concrete grade, followed by a proper slope for drainage.
Waterproofing is applied using a minimum two-coat bituminous membrane system or a crystalline waterproofing compound, depending on client preference and roof use. Edge detailing, pipe penetrations, and parapet junctions are treated with particular care as these are the most common sources of roof leakage.
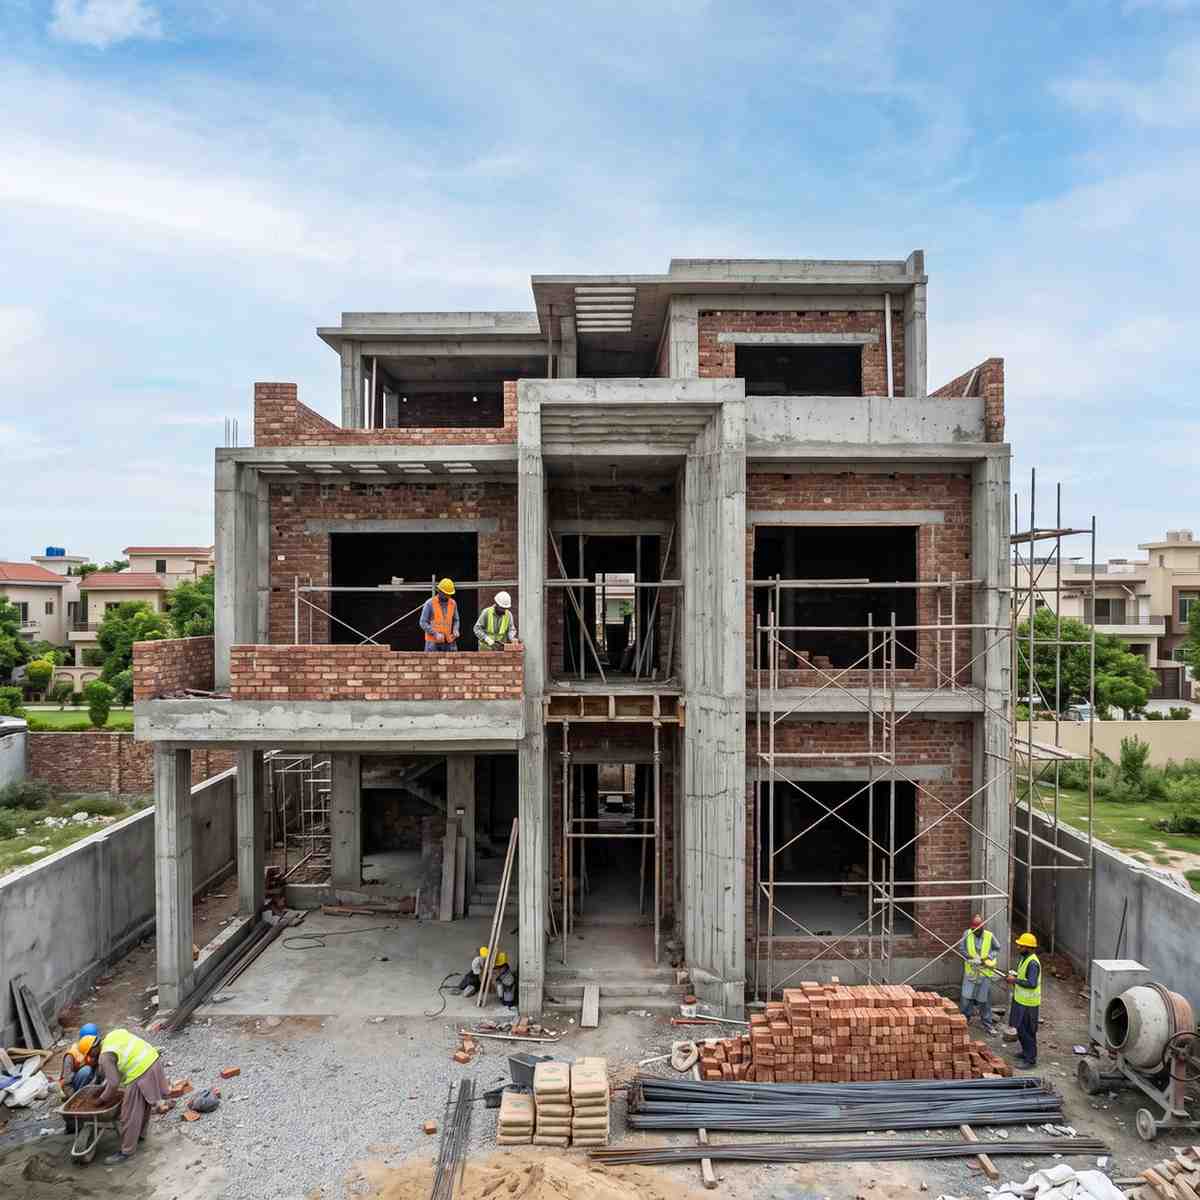
We eliminate construction stress through a transparent, high-precision operational system. Every structural milestone is supervised by expert site management engineers to ensure absolute compliance with premium build criteria.
We break ground by evaluating your spatial needs, exact plot dimension dynamics, and allocation framework parameters. Our technical engineering cell aligns closely with your targets right from day one.
Translating conceptual structural goals into mathematically precise 2D blueprints and high-fidelity layouts. We double-check urban planning safety parameters to finalize optimal spatial planning.
The physical execution phase where we construct the robust core foundation skeleton. This involves casting premium reinforced steel columns, solid load-bearing slabs, concrete beams, and masonry walls.
Breathing life into the grey layout structure with detailed indoor aesthetics. Our crews deploy flawless floor tile alignments, precision plumbing channels, electrical conduit maps, and smooth exterior detailing layers.
Before you settle in, our senior project supervisors conduct a rigorous end-to-end multi-point quality checklist. Once everything meets our top construction parameters, the keys are securely transferred over to you.
We eliminate construction stress through a transparent, high-precision operational system. Every structural milestone is supervised by expert site management engineers to ensure absolute compliance with premium build criteria.
We break ground by evaluating your spatial needs, exact plot dimension dynamics, and allocation framework parameters. Our technical engineering cell aligns closely with your targets right from day one.
Translating conceptual structural goals into mathematically precise 2D blueprints and high-fidelity layouts. We double-check urban planning safety parameters to finalize optimal spatial planning.
We provide transparent pricing estimations based on approved layouts. Our team locks in grade-A materials in bulk allotments ahead of time to safeguard your investment budget against market inflation.
The physical execution phase where we construct the robust core foundation skeleton. This involves casting premium reinforced steel columns, solid load-bearing slabs, concrete beams, and masonry walls.
Breathing life into the grey layout structure with detailed indoor aesthetics. Our crews deploy flawless floor tile alignments, precision plumbing channels, electrical conduit maps, and smooth exterior detailing layers.
Before you settle in, our senior project supervisors conduct a rigorous end-to-end multi-point quality checklist. Once everything meets our top construction parameters, the keys are securely transferred over to you.
Grey structure construction forms the vital load-bearing framework of your building—covering everything from deep foundations and columns to concrete slabs and utility conduit channeling. Find answers to key technical questions below.
We implement absolute transparency and premium engineering protocols to deliver optimized, high-end construction frameworks across Lahore.
Note: Every build utilizes grade-A materials and seismic-resistant layouts for lasting structural value.
Choosing Highland Properties & Constructions for your Grey structure construction offers reliability, expertise, and a commitment to quality. We bring extensive experience across diverse projects in Lahore's major areas, such as DHA, Bahria Town, and Valencia Town.
At Highland, we prioritize a clean and organized construction site to ensure safety and efficiency in every project.
Our team is committed to the highest safety standards, with all workers wearing full safety gear to protect themselves and each other on-site.
We utilize state-of-the-art equipment and modern tools to streamline the grey structure construction process, ensuring quality and precision.
Our experienced project managers meticulously review plans and schedules, ensuring that every aspect of the project is executed efficiently.
Our dedicated team of skilled laborers is trained in the latest construction techniques, contributing to superior Grey structure quality.
We understand the importance of deadlines and work diligently to complete projects on time without compromising quality.
We maintain open communication with clients, providing regular updates and involving them in the construction process to ensure their vision is realized.
Construction sites may show visible signs of neglect, such as trash and debris scattered throughout, posing safety hazards.
Workers often operate without proper safety gear, increasing the risk of accidents and injuries on-site.
Use of poor-quality materials can lead to compromised structural integrity, affecting the longevity and safety of the building.
A chaotic worksite can result in miscommunication and mistakes, leading to delays and inefficiencies in the construction process.
Buildings constructed under these conditions may exhibit cracks and other signs of damage, indicating poor craftsmanship and oversight.
A workforce lacking proper training and expertise can contribute to significant construction errors, compromising the overall quality of the project.
Poor planning and lack of oversight by project managers can result in missed deadlines, cost overruns, and a final product that does not meet client expectations.
Looking for a trusted construction company in Lahore, Pakistan to build your dream home? You’ve come to the right place.
At Highland Properties and Construction, we deliver high-quality construction services with a commitment to excellence, transparency, and customer satisfaction. Whether you’re building a new home from the ground up or renovating your existing property, our experienced team ensures a smooth and hassle-free process from start to finish.
Choose Highland Properties and Construction and let one of the leading construction companies in Lahore, Pakistan bring your vision to life with precision and reliability.