Complete Construction & Design Support
From architectural design and structural planning to grey structure and turnkey construction, our services cover the key stages of your project under one team.
Looking for a reliable construction company in Al-Kabir Town Lahore to turn your building plans into a well-built home? Highland Constructs provides complete residential construction solutions, from architectural planning and structural work to grey structure, finishing, and turnkey construction. We focus on practical designs, quality workmanship, and careful project execution based on your specific requirements.
Whether you are planning a new house in Phase 1, Phase 2, or another part of Al-Kabir Town, our team can help you manage the construction process from the initial planning stage through final completion. We aim to make the building process clear and organized while keeping your design, budget, timeline, and quality expectations in focus.

At Highland Constructs, we provide professional construction and design services for homeowners in Al-Kabir Town Lahore. From the structural foundation of your home to the final interior details, our services cover the essential stages of planning, construction, and finishing.
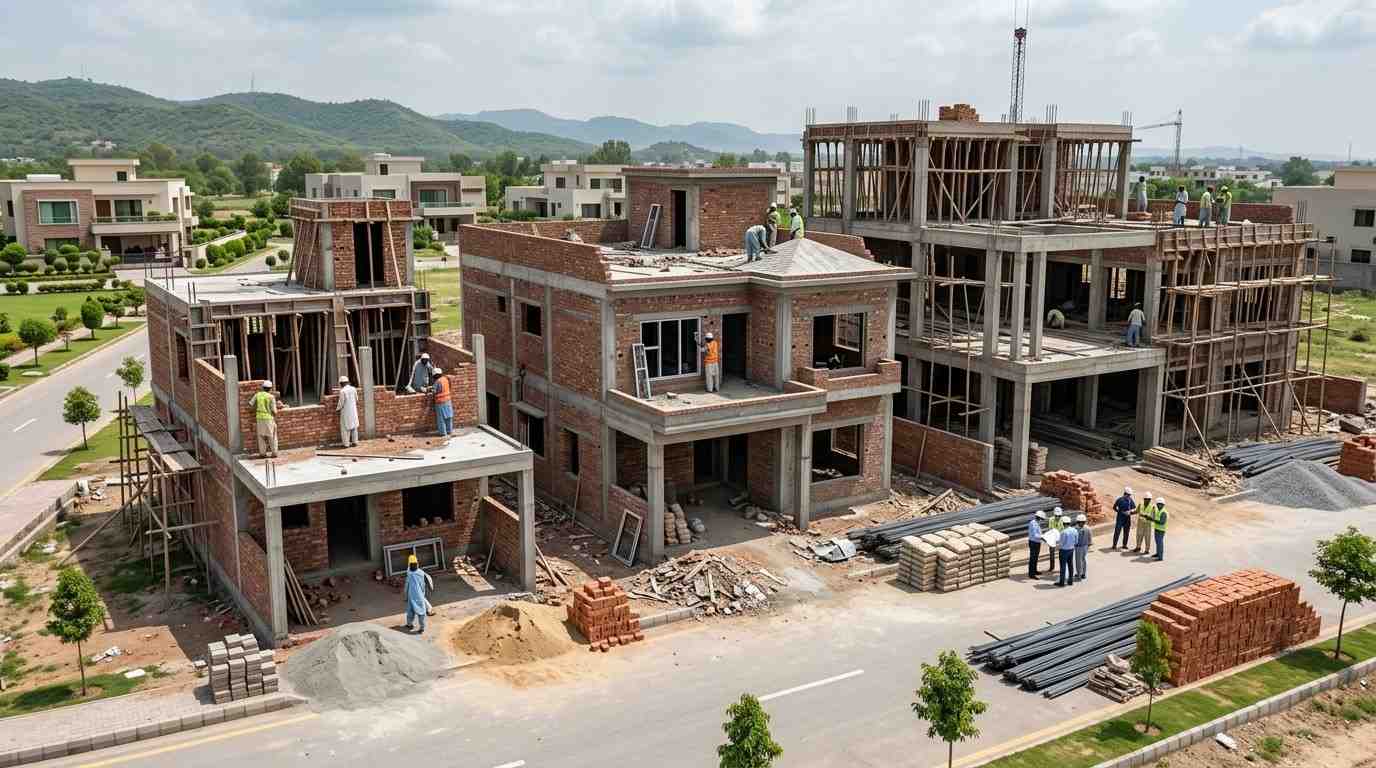
Our grey structure construction service covers the essential structural work required to build a strong and durable home. This includes foundation work, columns, beams, slabs, brickwork, and other major structural components. We focus on proper execution, quality workmanship, and careful supervision throughout the construction process.
Our turnkey construction service provides a complete solution for homeowners who prefer to manage their project through one construction team. We coordinate the major stages of construction and finishing, taking your project from structural work through electrical and plumbing installations, flooring, ceilings, paint, kitchens, bathrooms, and final finishing.
Create a comfortable and functional interior that reflects your lifestyle and preferences. Our interior design services cover space planning, furniture placement, lighting, ceilings, flooring, wall finishes, kitchens, bathrooms, and other interior details to create a cohesive and practical living environment.
A successful construction project starts with a well-planned design. Our architectural design services include floor plans, space planning, elevations, and design concepts tailored to your plot and requirements. We focus on making the available space practical, functional, and suitable for your lifestyle before construction begins.
Building a home is a major investment, and choosing the right construction team can make the entire process more organized and manageable. At Highland Constructs, we focus on understanding your requirements, planning the work carefully, and maintaining attention to quality throughout your project.
From architectural design and structural planning to grey structure and turnkey construction, our services cover the key stages of your project under one team.
We pay close attention to construction workmanship and the execution of each stage, helping ensure that structural and finishing work is completed according to the planned requirements.
Every plot has different dimensions and requirements. We focus on practical layouts and efficient use of available space to create homes that are comfortable, functional, and suited to the homeowner's needs.
We believe that homeowners should understand what is happening at every stage of their construction project. Our approach focuses on clear communication, project coordination, and keeping you informed as work progresses.
From the initial design and structural work to interior finishing, we maintain attention to the details that contribute to the overall quality and appearance of your home.
Whether you are starting with an empty plot or have a specific design in mind, we work around your requirements, preferred style, available budget, and project goals to develop a suitable construction solution.
Al-Kabir Town is a growing residential community where homeowners have different plot sizes, design preferences, and construction requirements. Building a house here requires careful planning around the plot, layout, structural requirements, available space, and the homeowner's budget.
Highland Constructs helps homeowners plan and execute their construction projects in Al-Kabir Town with a structured approach. Whether you are planning a new house or looking for a complete construction solution, we can assist with architectural design, grey structure construction, turnkey construction, and interior design.
Every plot requires a different approach to design and construction. Our team works with the available space to develop practical layouts that make effective use of the plot while considering rooms, circulation, natural light, ventilation, and other requirements.
Instead of coordinating multiple teams for different stages, homeowners can work with Highland Constructs for their major construction and design requirements. We can help coordinate the project from architectural planning and structural work through finishing and interior design.
Before construction begins, we focus on understanding your requirements and developing a plan around your property and project goals. This helps create a clearer direction for the construction process and allows important design and structural decisions to be considered before work starts on site.
We discuss your plot, construction requirements, preferred design, and project goals before planning begins.
We plan the layout according to your plot size, preferences, space requirements, elevations, and functionality.
Construction stages and requirements are organized to provide a clear direction before work begins on site.
We complete the major structural work including foundations, columns, beams, slabs, brickwork, and related components.
The project moves into finishing work such as flooring, ceilings, paint, electrical, plumbing, kitchens, and bathrooms.
We review the completed work to ensure the planned construction and finishing requirements have been addressed.
Construction pricing in Al-Kabir Town Lahore can change according to the covered area, building size, floor plan, number of levels, material quality, and finishing choices. The rates below give property owners a useful starting point for budget planning. Your final estimate can be prepared after reviewing the drawings, quantities, specifications, and full scope of work.
Includes the main structural stages of a residential project, such as excavation, foundations, concrete work, masonry, and other items covered in the agreed construction scope.
Designed for homeowners who prefer upgraded material specifications and selected improvements during the structural construction of their property.
A suitable option for owners who arrange their own construction materials while Highland Constructs manages labour, workmanship, and required site activities.
Includes standard finishing items such as flooring, tiles, paint, doors, sanitary fixtures, electrical fittings, and other agreed finishing components.
Includes better-quality tiles and fittings, kitchen cabinets, ceiling features, improved paintwork, and selected electrical fixtures based on the project requirements.
Suitable for premium homes with higher-grade finishes, customised woodwork, designer fittings, detailed lighting, and carefully selected interior materials.
A complete construction package covering the agreed structural work, plumbing, electrical systems, and finishing requirements for a ready-to-use home.
Includes upgraded construction materials and finishes, along with selected kitchen work, wardrobes, fittings, and other features based on the owner's requirements.
For high-end residences requiring premium fittings, customised woodwork, enhanced elevations, specialist lighting, and detailed interior work.
The total cost of your home depends on several project details, including plot size, covered area, number of floors, architectural drawings, material selection, and finishing level. Share your requirements with Highland Constructs so our team can review the project and provide a more relevant estimate.
Covers the primary structural work of a commercial building according to the approved drawings, engineering requirements, site conditions, and agreed project scope.
Suitable for commercial buildings requiring improved structural specifications based on the proposed design, building purpose, and engineering requirements.
For property owners who prefer to purchase materials directly while Highland Constructs manages construction labour and related site work.
Includes common finishing requirements such as flooring, paint, doors, sanitary fixtures, electrical fittings, ceilings, and other agreed project items.
Provides improved tiles and flooring, better electrical and sanitary fittings, lighting, ceiling details, and selected woodwork according to the project scope.
For commercial spaces that require premium materials, customised interiors, specialist lighting, detailed joinery, and higher-quality finishing work.
A complete commercial construction package covering the agreed structural and finishing work according to the approved drawings and project specifications.
Includes upgraded materials, improved finishing, better fittings, and construction planned around the building's intended purpose, layout, and usage.
Designed for premium commercial properties requiring enhanced elevations, customised interiors, upgraded materials, specialist features, and detailed finishing.
Commercial construction costs depend on the building type, covered area, number of floors, design requirements, site conditions, material selection, and finishing level. Share your property details with Highland Constructs so our team can understand the scope and help you plan a practical construction budget.
When planning a house construction project, homeowners often need to decide whether they require grey structure construction or a complete turnkey solution. The right choice depends on how much of the construction and finishing work you want your construction team to manage.
Grey structure construction focuses on the core structural development of the building. It generally includes the foundation, columns, beams, slabs, brickwork, and other major structural components required to establish the building.
This option can be suitable for homeowners who want to manage the finishing and interior stages separately or have their own arrangements for the remaining work.
Turnkey construction provides a more complete solution, covering the project from structural construction through finishing and completion. Depending on the project scope, it can include electrical and plumbing work, flooring, ceilings, paint, kitchens, bathrooms, and other finishing requirements.
This approach allows homeowners to coordinate the major stages of construction through one team rather than managing multiple contractors separately.
The best option depends on your budget, involvement, timeline, and project requirements. If you only need the structural stage completed, grey structure construction may be appropriate. If you want a more complete construction solution from structure to finishing, a turnkey service can provide broader project coordination.
Building a home in Al-Kabir Town requires careful planning, suitable materials, skilled workmanship, and proper coordination throughout the construction process. At Highland Constructs, we focus on understanding your property's requirements and managing each stage of the project with attention to structural quality, practical design, and finishing details.
Every plot has its own dimensions, layout, access, and construction requirements. We consider these factors during the planning stage to develop a practical approach for your project. Architectural planning, structural requirements, space utilization, and your specific needs are considered before construction work progresses.
The quality of materials and the way they are used both contribute to the durability and performance of a home. Materials are selected according to the project requirements and design specifications, while structural work such as foundations, reinforcement, columns, beams, slabs, and masonry is carried out with attention to the planned construction requirements.
A well-managed construction project requires coordination between different stages and activities. We focus on monitoring site work, coordinating construction activities, and maintaining communication as the project progresses from structural construction to finishing and interior work.
A good home is not only about structural strength but also about how effectively the space works for the people living in it. Our approach considers practical layouts, natural use of available space, and the finishing details that contribute to the appearance and functionality of your home.
From architectural planning and grey structure construction to turnkey finishing and interior design, we aim to maintain a consistent approach to quality throughout the project. Our goal is to help homeowners in Al-Kabir Town build a practical, well-planned, and durable home according to their requirements.
Highland Constructs provides construction and design services in Al-Kabir Town Lahore and nearby residential areas. Service availability can be confirmed according to your specific location and project requirements.
Find answers to common questions about house construction, grey structure, turnkey construction, architectural design, and interior design services in Al-Kabir Town Lahore.