Sui Gas Housing Society Lahore

Construction Company in Sui Gas Housing Society Lahore

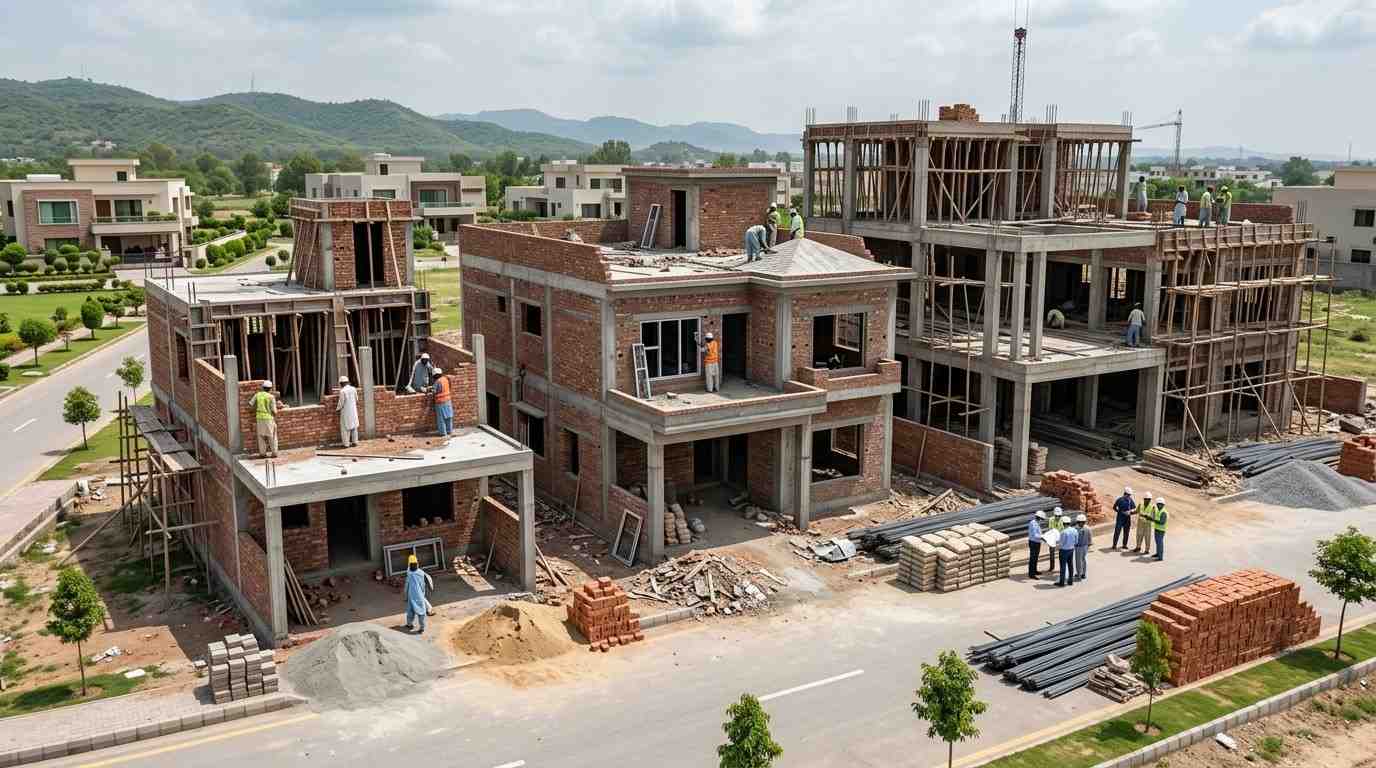
Building a home in Sui Gas Housing Society Lahore is a major investment, and a successful build depends on much more than the finished elevation. Planning, structural execution, material selection, site supervision, and construction coordination all play a role in the quality of the final home.

Highland Constructs brings these stages together through a coordinated residential construction process from architectural and structural planning to grey structure, complete construction, finishing, and renovation. Whether you are building on an empty plot or upgrading an existing home, our focus is to make your construction project better planned, clearly managed, and easier to control from start to finish.

01 BUILD
02 PLANNING

Your Plot Is Only the Starting Point

A construction project does not begin when the first brick is placed. It begins much earlier — with understanding the plot, the family’s requirements, the intended layout, the available budget, and the level of finish expected at completion.

01

Architectural planning and space requirements

02

Structural design and construction requirements

03

Covered area and floor configuration

04

Material specifications and selections

05

Electrical and plumbing planning

06

Exterior elevation and interior requirements

07

Construction budget and project priorities

08

Execution sequence and site management

When these decisions are coordinated early, the construction process becomes easier to control. That is the approach Highland Constructs brings to residential construction in Sui Gas Housing Society Lahore.

CONSTRUCTION & DESIGN SERVICES

Construction Services in Sui Gas Housing Society Lahore

From the first drawings to the final finishing details, Highland Constructs can coordinate the major stages of a residential construction project through a structured and practical construction process.

Grey Structure Construction in Sui Gas Housing Society Lahore
01 / CONSTRUCTION

Grey Structure Construction

We manage the essential structural stages of a home, including foundations, PCC/RCC work, columns, beams, slabs, masonry, staircase, roof works and required service provisions according to the project requirements.

Explore Service
Complete House Construction in Sui Gas Housing Society Lahore
02 / CONSTRUCTION

Complete House Construction

From structural work through electrical, plumbing, flooring, ceilings, paint, doors, kitchens, bathrooms and other finishing requirements, the complete build is coordinated through one structured workflow.

Explore Service
Interior Design and Finishing Services in Sui Gas Housing Society Lahore
03 / DESIGN

Interior Design & Finishing

We coordinate flooring, tiles, paint, ceilings, kitchens, bathrooms, lighting, woodwork, wardrobes and other interior details according to the selected design and project specifications.

Explore Service
Architectural and Structural Planning in Sui Gas Housing Society Lahore
04 / DESIGN

Architectural & Structural Planning

We coordinate floor plans, elevations, space planning, structural drawings, electrical and plumbing layouts, construction detailing and material specifications before execution begins.

Explore Service
THE WORK BEHIND THE BUILD

What We Focus on During Construction

A construction company should be judged by more than the appearance of the completed house. The work behind the walls and below the finishes matters just as much.

01 / STRUCTURE

Structural Execution

Foundations, columns, beams, slabs and masonry establish the physical framework of the home. Construction needs to follow the approved structural requirements and the project's engineering specifications.

02 / MATERIALS

Material Control

Cement, steel, bricks, sand, crush, waterproofing products, electrical materials and finishing products all contribute to the final result. Material selection and usage should be aligned with the project's specifications rather than changed casually during execution.

03 / SUPERVISION

Site Supervision

A drawing cannot build a house by itself. Daily site activities require coordination between labour, subcontractors, suppliers and technical teams. Proper supervision helps keep the work aligned with drawings, specifications and the planned construction sequence.

04 / SERVICES

Electrical & Plumbing Coordination

Electrical and plumbing work needs to be planned alongside structural and architectural work. Proper coordination before finishes are installed helps reduce unnecessary cutting, rework and conflicts between different services.

05 / FINISHING

Finishing Details

The final impression of a house comes from hundreds of smaller decisions — tile alignment, paint finish, joinery, lighting positions, bathroom details, doors, hardware and exterior treatment. These details need attention throughout the finishing stage rather than only at handover.

Strong construction is built through attention to the details that are often not visible once the house is complete.

THE CONSTRUCTION JOURNEY

A Construction Process You Can Understand

A house can involve hundreds of individual tasks, but the homeowner should not have to manage every one of them separately. Highland Constructs organizes construction into clear stages.

01

Consultation & Site Assessment

We begin by understanding your plot, requirements, preferred design direction and construction objectives.

02

Planning & Design

Architectural and structural requirements are developed around the property and the intended use of the home.

03

Cost Planning

The construction scope, specifications and quantities are reviewed so that the expected investment can be understood before major work begins.

04

Groundwork & Structure

Construction moves into excavation, foundation, masonry, RCC works, slabs and other structural stages under site supervision.

05

Services & Finishing

Electrical, plumbing and finishing works are coordinated as the project moves toward completion.

06

Final Inspection & Handover

The completed property is reviewed for outstanding work and finishing details before handover.

One clear process, from the first site assessment to the final handover. Each stage is coordinated to keep the construction journey organized and easier for the homeowner to follow.

CONSTRUCTION COST GUIDE

Construction Rates in Sui Gas Housing Society Lahore

Construction costs depend on the scope of work, covered area, material specifications, structural requirements and finishing level. Select the project type below to explore the applicable construction rates.

Residential Projects

Residential Construction Rates in Sui Gas Housing Society

Sui Gas Housing Society · Lahore
01

Grey Structure Construction Rates

Standard A-Grade
PKR 2,800
/ sq. ft.

Covers core structural work including site preparation, excavation, foundations, reinforced concrete, block or brick masonry, and other grey structure items included in the approved project scope.

Labour Only
PKR 500
/ sq. ft.

For homeowners purchasing construction materials themselves. Highland Constructs can handle the required labour, site execution, and workmanship according to the project plan.

02

Finishing Construction Rates

Basic Finishing
PKR 3,500
/ sq. ft.

Covers essential finishing work such as floor and wall tiles, paint, doors, sanitary fixtures, electrical accessories, and other standard items agreed for the house.

Medium / A-Grade
PKR 4,500
/ sq. ft.

A more detailed finishing package with improved tiles and fittings, kitchen cabinetry, ceiling treatments, better paintwork, and selected electrical and sanitary fixtures.

03

Turnkey Construction Rates

Standard Turnkey
PKR 5,500
/ sq. ft.

A coordinated package for taking a house from structural construction through plumbing, electrical installation, finishing, and other agreed works needed for handover.

Luxury / A+ Turnkey
PKR 15,000
/ sq. ft.

Intended for high-specification homes with premium fittings, custom joinery, enhanced elevations, specialist lighting, and detailed interior finishing.

Important: Residential rates are starting points for construction budget planning. Final costs can vary according to covered area, design complexity, structural requirements, site conditions, material specifications, selected finishes, and the agreed project scope.

Planning a Home in Sui Gas Housing Society?

Plan Your Residential Construction Budget

Share your plot details, covered area, design requirements and preferred construction scope with Highland Constructs for a more detailed project review and cost estimate.

Get a Residential Estimate
Commercial Projects

Commercial Construction Rates in Sui Gas Housing Society

Sui Gas Housing Society · Lahore
01

Commercial Grey Structure Rates

Standard Commercial
PKR 3,600
/ sq. ft.

Based on the structural requirements of the proposed commercial building, including foundations, concrete work, masonry, and other construction items defined by the drawings and project scope.

Labour Only
PKR 750
/ sq. ft.

An option for owners who source materials independently while Highland Constructs provides construction labour and manages the required on-site execution.

02

Commercial Finishing Rates

Standard Commercial
PKR 3,200
/ sq. ft.

Covers practical finishing requirements including flooring, paint, doors, sanitary fixtures, electrical fittings, ceilings, and other items agreed for the commercial space.

Medium / A-Grade
PKR 4,500
/ sq. ft.

Provides upgraded flooring and tiles, improved electrical and sanitary fittings, lighting, ceiling details, and selected woodwork according to the planned commercial environment.

03

Commercial Turnkey Construction Rates

Standard Commercial
PKR 7,500
/ sq. ft.

A complete construction route covering the agreed structural, electrical, plumbing, and finishing work required for a functional commercial property.

Luxury / High-End
PKR 16,000
/ sq. ft.

For premium commercial developments requiring enhanced elevations, customised interiors, specialist features, upgraded materials, and detailed finishing throughout the property.

Important: Commercial rates are starting points for construction budget planning. Final costs can vary according to building type, covered area, number of floors, design requirements, site conditions, material specifications, structural requirements, and selected finishing level.

Planning a Commercial Property in Sui Gas Housing Society?

Set a Practical Commercial Construction Budget

Share your building type, covered area, number of floors, design requirements and preferred construction scope with Highland Constructs for a more detailed project review.

Discuss Your Commercial Project

Why Choose Highland Constructs for Your Sui Gas Society Project?

A homeowner should know what is happening on the project without having to become a full-time construction manager. Highland Constructs focuses on combining design, construction and project coordination into a more organized building experience.

A Better Building Experience

Clear planning, coordinated execution and attention to the work that remains hidden after the house is complete.

01

One Coordinated Construction Journey

Architectural planning, structural work, construction and finishing are connected rather than treated as unrelated tasks.

02

Clear Project Scope

The work is planned around defined construction stages and specifications so you have a clearer understanding of what is included.

03

Engineering-Focused Execution

Structural and technical requirements are considered before and during construction rather than after problems appear.

04

Site Coordination

Construction involves multiple teams and suppliers. Proper coordination helps keep different activities moving in the correct sequence.

05

Attention to the Hidden Work

The quality of a home is not only visible in its elevation. Foundations, structure, waterproofing, services and concealed work deserve the same attention as the final finishes.

06

Built Around Your Requirements

Your home should reflect how your family lives. Planning starts with your requirements instead of forcing every project into the same standard layout.

Highland Constructs

Building a Home Is a Long-Term Decision

The house you see at handover is the result of decisions made months earlier.

01

The foundation affects the structure.

02

The structure affects the spaces.

03

The services affect how the home functions.

04

The finishing choices affect how it feels.

05

The quality of coordination affects how smoothly everything comes together.

That is why Highland Constructs approaches residential construction as a complete process rather than simply a collection of individual construction tasks. For homeowners planning to build in Sui Gas Housing Society Lahore, the goal is to create a home that is properly planned, carefully executed and built around the way it will actually be lived in.

Service Coverage

Areas We Serve Near Sui Gas Housing Society Lahore

Highland Constructs provides residential construction services across Lahore, including Sui Gas Housing Society and surrounding residential areas. Service availability is subject to project requirements and site assessment.

DHA Phase 4 Lahore
DHA Phase 5 Lahore
Askari 11 Lahore
Walton Lahore
Lahore Cantt
Bankers Town Lahore
Cavalry Ground Lahore
Model Town Lahore
Faisal Town Lahore
Johar Town Lahore
Valencia Town Lahore
Wapda Town Lahore
Township Lahore
Bahria Town Lahore
Raiwind Road Lahore
Jati Umrah Lahore
Sharif Medical City Road
Frequently Asked Questions

House Construction in Sui Gas Housing Society Lahore

Find answers to common questions about house construction, grey structure, complete home construction, renovation, planning, costs, and construction services in Sui Gas Housing Society Lahore.

Yes. Highland Constructs provides residential construction services for homeowners planning to build or develop properties in Sui Gas Housing Society Lahore.
Yes. Depending on the project scope, construction can be coordinated from architectural and structural planning through grey structure, services and final finishing.
Yes. Grey structure construction can be planned as a separate scope for homeowners who want to manage the finishing stage independently.
Yes. Architectural planning and structural requirements can be coordinated as part of the project's initial development before construction begins.
The cost depends on the covered area, number of floors, design, structural requirements, materials and finishing specifications. A project-specific estimate is more useful than applying one generic per-square-foot figure to every house.
Yes. Renovation and remodeling can be considered for existing properties, depending on the condition of the structure and the required scope of work.
Share your plot size, preferred house requirements and available drawings if you have them. The project can then be reviewed to determine the appropriate scope and estimate.