Please provide portfolio id to display corresponding data!
This master bedroom project in Bahria Town Lahore came from a client who wanted their private space to feel as considered as the rest of their home — not an afterthought once the living areas were finished. The brief called for a room that felt calm and personal at the end of the day, while still carrying the refined, layered look of a well-designed luxury interior. Highland Constructs took on the full interior design scope, from initial space planning through to the final furniture placement.
Project Overview
The client’s primary request was a master bedroom that balanced comfort with a sense of quiet luxury not an overly ornate space, but one built on quality materials, considered proportions, and details that reward a closer look. The room’s dimensions allowed for a generous layout: a central bed placement, a dedicated seating nook, and enough wall space to support a proper feature design without the room feeling crowded. The desired style leaned contemporary with warm undertones, avoiding the cold, overly minimal look that can feel impersonal in a bedroom. Lifestyle considerations played a real role here too — the client wanted ample storage that didn’t rely on visible clutter, soft lighting suited to winding down at night, and a layout that left room to move comfortably around the bed and wardrobe areas.
Design Features
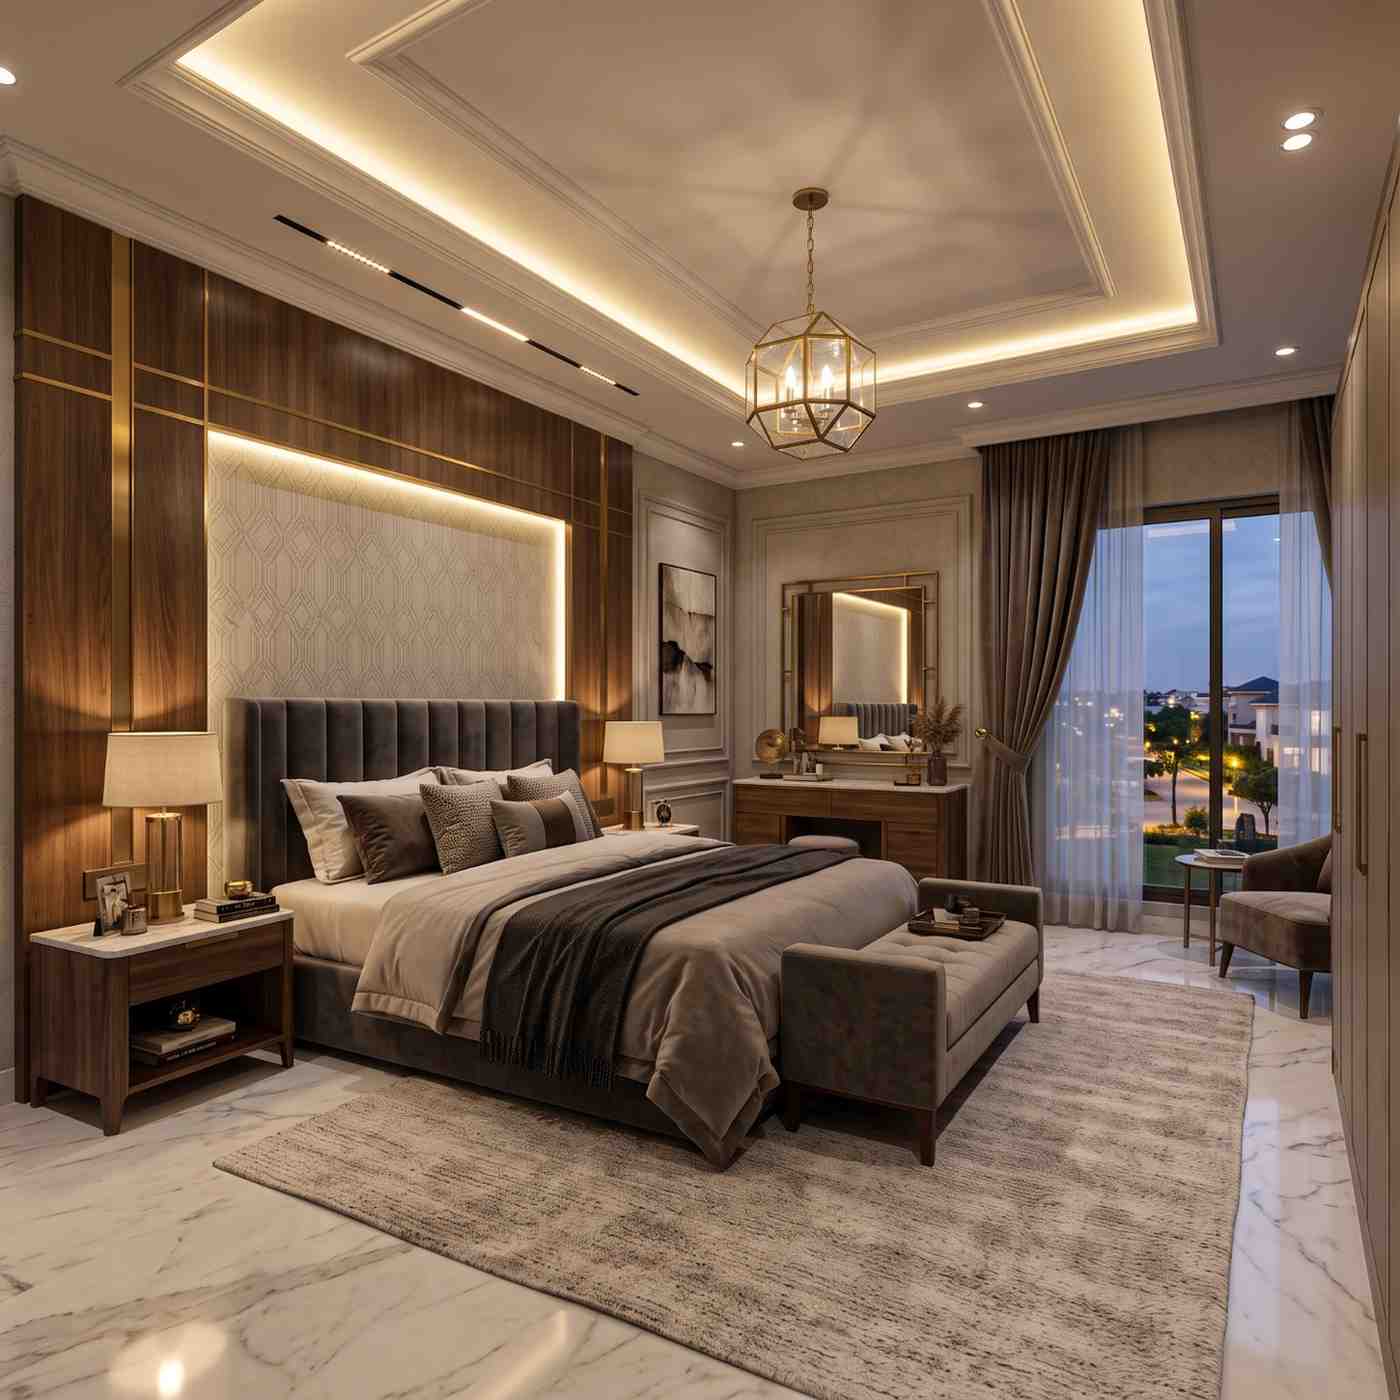
The centerpiece of the room is a custom-designed headboard, upholstered and built to the exact width of the bed placement rather than a standard off-the-shelf size, giving the wall behind it a tailored, intentional look. Behind it, a feature wall carries a subtle textured finish that catches light differently throughout the day without overwhelming the rest of the room’s palette. A false ceiling design adds depth overhead, incorporating a recessed profile that houses ambient lighting without any visible fixtures breaking the ceiling line.
The wardrobe design was built into the room’s existing wall footprint, maximizing storage without extending into usable floor space. The color palette stays close to warm neutrals and soft, muted tones, allowing the textures and finishes to carry visual interest rather than relying on bold color choices. Furniture planning included a small seating arrangement by the window, chosen for both proportion and comfort. Window treatments use layered curtains for light control at different times of day, and additional storage solutions were built into the bedside units to keep everyday items out of sight but within easy reach.
Our Interior Design Approach
Space planning began with understanding how the client actually moves through the room day to day, not just how the furniture would look on a floor plan. Material selection prioritized finishes that age well and hold up under daily use — the kind of choices that matter more after a year of living in the space than they do on the day of handover. Lighting strategy followed a layered approach: ambient lighting from the false ceiling, softer task lighting near the seating area, and warm-toned fixtures throughout to avoid the harsh, clinical feel that bright white lighting can bring to a bedroom.
Comfort and functionality were treated as design requirements, not afterthoughts — every storage decision and furniture placement was checked against how the room would actually be used. Attention to detail extended to smaller elements like hardware finishes and curtain hardware, chosen to match rather than compete with the room’s overall tone. Premium finishes were used selectively, in the places that have the most visual and tactile impact, rather than spread evenly across every surface.
Project Highlights
- Custom-built upholstered headboard, tailored to bed dimensions
- Textured feature wall behind the bed
- False ceiling with integrated ambient lighting
- Built-in wardrobe maximizing storage without space loss
- Warm neutral color palette throughout
- Layered window treatments for light control
- Considered furniture placement, including a dedicated seating nook
- Hidden storage solutions in bedside units
The Final Result
The finished bedroom reads as calm and considered rather than heavily decorated — the kind of space that feels luxurious without announcing it. The layered lighting gives the room warmth at night while the feature wall and headboard bring texture without visual noise. Storage is generous but invisible, keeping the room uncluttered day to day. Functionally, the layout supports how the client actually lives — comfortable movement around the bed, a usable seating spot, and lighting that adjusts to different times of day. The client’s response centered on how the room felt lived-in and personal from the first night, rather than like a showroom that needed time to feel like home.
Planning a Luxury Bedroom Interior in Lahore?
If you’re considering an interior design project for your bedroom or any other space in your home, the difference between a good result and a great one usually comes down to planning how the space is used, not just how it photographs. Highland Constructs brings that same level of consideration to every interior design project in Lahore, from initial concept through to the final furniture placement. If you have a space in mind, we’d be glad to walk through the possibilities with you.
Your Dream Home Starts Here