Project Overview
Mr. Hamza Farooq owned a 5 Marla plot in M7-C Sector, Lake City Lahore, and wanted a home designed specifically around how his family actually lives, not a generic layout adjusted to fit the plot. He’d seen enough houses in the area that felt cramped or awkwardly planned despite similar square footage, and he was determined to avoid the same outcome. He approached Highland Constructs for full architectural design services in Lahore, with the goal of finalizing a practical, modern house design before committing to construction.
Design Requirements & Planning
The brief covered a fairly typical but specific set of needs: a home for a small family with room to grow, a design that felt open and contemporary rather than boxy, and enough storage and functional space to avoid the clutter that smaller plots often struggle with. Lifestyle considerations played a real role in the early conversations the family wanted a separate space for guests that didn’t intrude on daily living areas, a kitchen that supported regular home cooking, and bedrooms that felt comfortable rather than purely functional. Lake City’s plot regulations and sector-specific building guidelines were also factored in from the outset, since M7-C carries its own setback and height requirements that shape what’s actually buildable on a 5 Marla footprint.
Architectural Design Strategy
Our design process began with a site analysis specific to the plot’s orientation within M7-C Sector, looking at how sunlight would move across the property through the day and how that should influence window placement and room positioning. Ventilation planning followed a similar approach, aiming for natural cross-airflow through the main living areas rather than relying heavily on mechanical cooling. Functionality guided most of the early layout decisions every room was tested against how it would actually be used, not just how it would look on a floor plan, and space utilization was treated as a design priority given the constraints of a 5 Marla plot.
Modern Exterior Design Concept
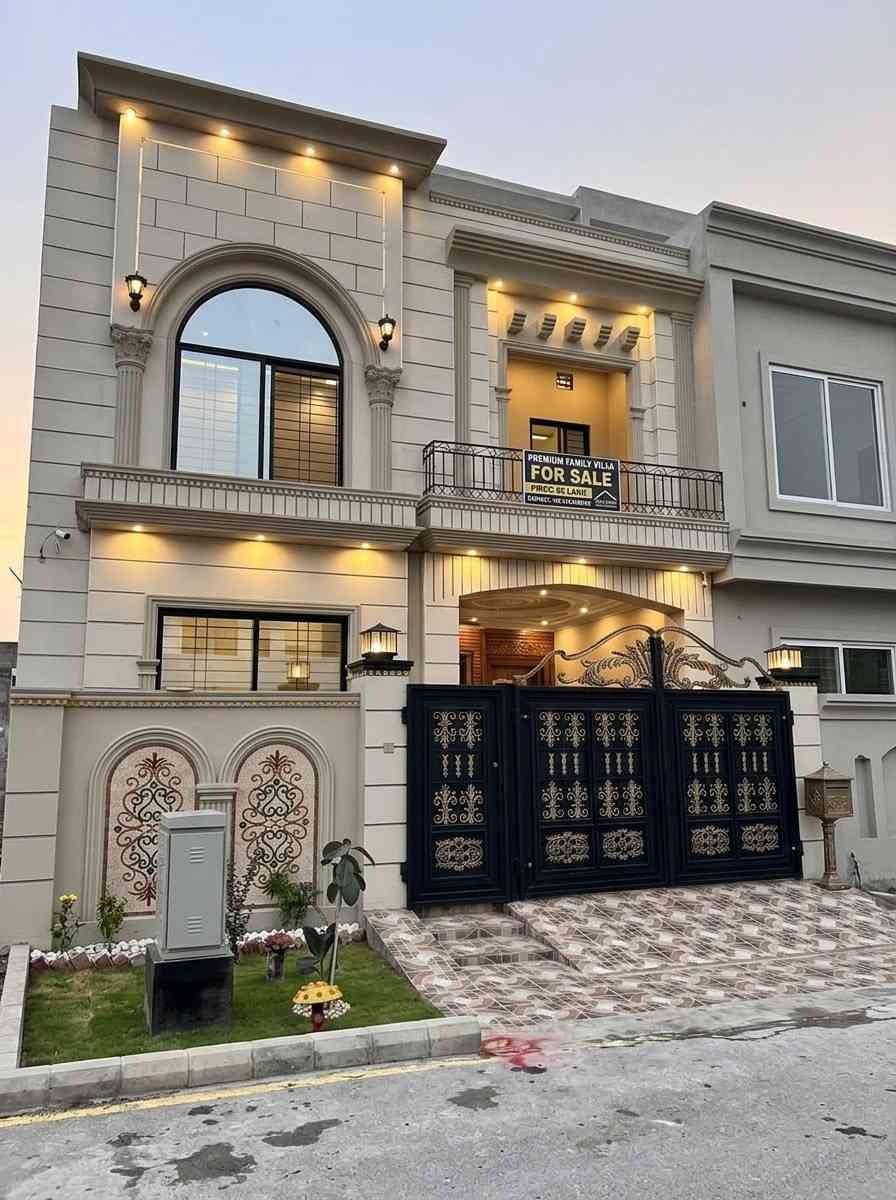
The exterior design leaned into a contemporary modern house design language clean geometric lines, a restrained material palette, and a façade that avoids unnecessary ornamentation while still having real visual presence on the street. The main entrance was designed as a clear focal point, framed to draw the eye without overwhelming the rest of the elevation. Window placement was considered both for aesthetics and for the natural lighting strategy discussed earlier, with larger openings positioned where they’d bring the most benefit without compromising privacy. A small balcony was incorporated into the upper floor design, adding both a functional outdoor space and an additional architectural feature to the front elevation.
Smart Interior Space Planning
Inside, the layout separates more public living areas from private family spaces, a distinction that matters even on a compact plot. The living area was planned with enough openness to comfortably host guests, while circulation paths between rooms were kept efficient to avoid wasted floor space, a common issue in poorly planned 5 Marla layouts. Bedrooms were sized for comfort rather than excess, with built-in storage considered at the design stage rather than left as an afterthought for later. The kitchen was positioned with practical workflow in mind, close to the dining area but separated enough to keep daily cooking activity from spilling into shared living space.
2D Planning & 3D Visualization
Once the initial concept was agreed upon, our team developed detailed 2D house plans covering every floor, giving Mr. Farooq a clear, measured view of the layout before any further decisions were made. From there, 3D visualization brought the design to life — showing the front elevation, massing, and material choices in a realistic format rather than requiring him to interpret flat technical drawings. This stage proved genuinely useful in refining smaller details: a window resized here, a wall shifted slightly there, based on how the space actually looked once rendered. The final architectural drawings were developed only after these rounds of review, ensuring the construction-ready plans reflected exactly what the client had approved.
Why Highland Constructs Was Chosen
Mr. Farooq mentioned that his decision came down to how thoroughly our team engaged with his actual requirements rather than pushing a standard template design. The combination of technical planning and genuine customization stood out to him, along with clear communication throughout the process — he always understood what stage the design was at and what came next. For homeowners looking into residential architect services in Lahore, that kind of collaborative process often matters more than any single design feature.
Planning Your Dream Home in Lake City Lahore?
If you’re planning to build in Lake City or anywhere else in Lahore, the architectural design stage is where your home’s everyday functionality gets decided, long before construction begins. Highland Constructs approaches every design project the same way we approached this one understanding how a family actually lives, then building a design around that. If you have a plot and a vision, we’d be glad to walk through the possibilities with you.
Your Dream Home Starts Here