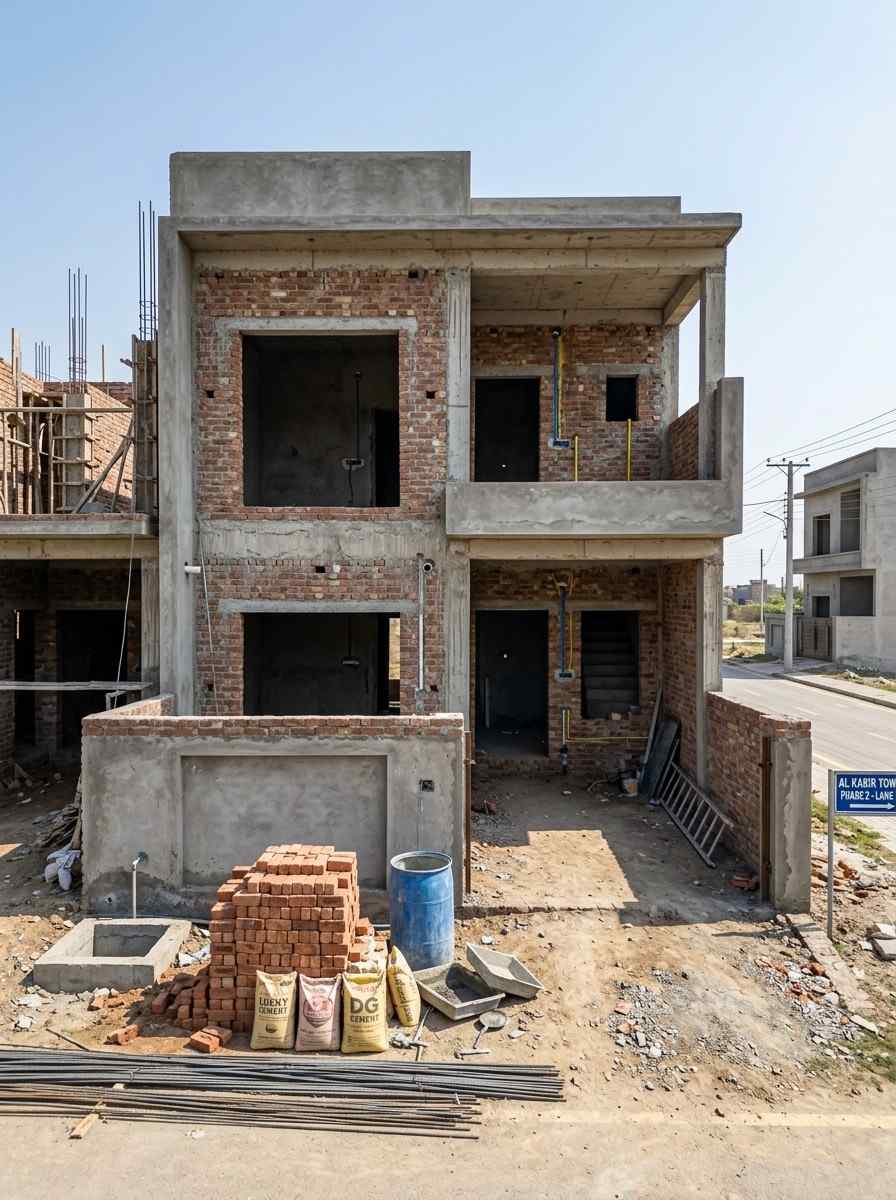
Al Kabir Town Phase 2 has grown into one of the more practical, well-connected residential options in Lahore, and it’s where Highland Constructs recently completed a 5 marla grey structure construction project on a plot owned by Mr. Hassan Raza. This is a look at how the structural work came together, from the first site visit through to the finished shell.
Project Overview
Mr. Raza’s plot in Al Kabir Town Phase 2 was one of several new developments in the sector, and like many owners building here, he wanted the grey structure completed first, with finishing work planned separately at a later stage. The goal was a solid, code-compliant structural base for a modest family home, built without cutting corners on reinforcement or material grade, even on a smaller 5 marla footprint where budgets tend to be tighter.
Client Requirements
Mr. Raza’s brief was direct: he wanted a grey structure contractor in Lahore who wouldn’t compromise on structural integrity just because the plot was smaller than the 10 marla and 1 kanal projects most companies advertise around. He’d heard from neighbors in the same phase about contractors rushing 5 marla jobs or using thinner rebar spacing to save time, and he made it clear from the start that he expected the same engineering discipline regardless of plot size.
Architectural Planning & Structural Coordination
Before excavation began, our team reviewed the approved structural drawings against the plot’s specific dimensions and Al Kabir Town’s sector layout requirements. Coordination between the architectural plan and the structural design was checked early, since a 5 marla footprint leaves little room for adjustment once excavation starts. Site boundaries and grid points were marked out and verified against the drawings before any digging took place.
Foundation & Excavation Work
Excavation was carried out to the depth specified for the site’s soil conditions, and reinforced concrete footings were sized according to the structural engineer’s calculations for a residential load. Reinforcement spacing at each footing was checked against the drawings before concrete was poured, a step that’s easy to overlook on smaller plots where contractors sometimes assume less oversight is needed simply because the structure is smaller.
RCC Structure Development
The RCC framework followed the completed foundation, with columns cast at every load-bearing point specified in the drawings and beams tied in at floor level to distribute weight evenly. Given the compact footprint of a 5 marla plot, column placement had to work within a tighter grid than larger projects typically allow, which made accuracy at this stage even more important than usual. The roof slab was poured as a single coordinated process, with the concrete mix and curing schedule adjusted for the weather conditions at the time of the pour.
Brick Masonry & Structural Progress
Brick masonry followed the RCC frame, using first-class bricks laid in consistent bond patterns for both structural strength and finish uniformity. On a smaller plot, wall placement has less margin for error, so masonry lines were checked frequently against the approved layout to keep room dimensions accurate for whatever finishing work comes next. Structural progress was documented at each stage so Mr. Raza could see exactly how the build was advancing without needing to visit the site constantly himself.
Materials Used for the Grey Structure
Steel, cement, and aggregate were sourced from consistent, verified suppliers agreed upon before construction began, with no substitutions made based on daily market pricing. This kind of consistency matters more on smaller residential projects, where the temptation to cut costs on material grade is often higher given tighter overall budgets. Every material delivery was checked against the agreed specifications before being used on site.
Construction Challenges & Solutions
One practical challenge on this project was the tighter working space typical of a 5 marla plot, which limited room for material storage and equipment movement during the RCC and masonry stages. Our site team addressed this by scheduling material deliveries more frequently in smaller batches, rather than storing large quantities on-site where space was limited. Seasonal weather also required a short adjustment to the curing schedule for the roof slab, handled by extending the curing period slightly rather than compromising on structural timing.
Quality Control Measures
Quality checks were carried out at each major stage foundation, plinth level, the RCC pour, and final structural completion rather than only at the end of the project. Our site supervisor maintained a regular on-site presence throughout construction, checking formwork alignment, reinforcement placement, and concrete quality before work moved to the next phase. This staged inspection approach is standard practice for Highland Constructs regardless of plot size, since structural issues are far cheaper to catch early than to correct later.
Project Outcome
The completed grey structure gives Mr. Hassan Raza a sound structural base for his home in Al Kabir Town Phase 2 plumb columns, level slabs, and consistent masonry, all documented at each stage of construction. The project was completed within the agreed schedule, with no unresolved structural concerns carried into the next phase of building.
Why Homeowners Trust Highland Constructs
Homeowners building smaller residential plots in developments like Al Kabir Town often choose Highland Constructs for the same reason larger clients do: consistent engineering standards regardless of project size, transparent staged communication, and a site team that stays on-site through the work rather than checking in occasionally. As a construction company in Lahore working across a wide range of plot sizes, we treat a 5 marla grey structure with the same attention to detail as a 1 kanal project, because the long-term durability of a home depends on it either way.
Planning Your Own Construction Project in Lahore?
If you’re planning a grey structure construction project, a full turnkey build, or need architectural design services for your plot in Lahore, Highland Constructs is ready to help. Whether you’re just starting to explore your options or already have your plot and drawings ready, reach out for a home construction consultation and let’s discuss what’s possible for your project.
Your Dream Home Starts Here