Client:
Mr. Salman Mahmood
Size:
2 Kanal
Location:
DHA Phase 6 Lahore
Owner:
Mr. Salman Mahmood's Family
Architectural Design
Highland Constructs
Mr. Salman Mahmood’s plot in DHA Phase 6 Lahore is 2 kanal, which is a fairly generous size by most standards, but generous doesn’t automatically mean easy. If anything, a plot this size comes with its own set of design challenges, since wasted space becomes far more noticeable, and so does a layout that doesn’t quite feel intentional.
Project Overview
Mr. Mahmood approached Highland Constructs for a complete architectural design, floor plans, elevation, everything needed before construction could begin. He’d already spent time visiting a few homes in DHA Phase 6 that he liked, and a few he specifically didn’t, and came into our first meeting with a fairly clear sense of what he wanted to avoid.Understanding the Client’s Vision
What he described wasn’t overly elaborate, a home that felt luxurious without being showy, spaces that worked for both formal entertaining and quiet family life, and a layout that didn’t feel like empty square footage stretched thin across the plot. He mentioned more than once that he’d seen larger homes in the area that felt strangely impersonal, big rooms with no real purpose, and he didn’t want that for his own house.Site Planning & Design Strategy
Before any concept work began, we looked closely at the plot’s orientation within DHA Phase 6 and how the surrounding properties were positioned. On a 2 kanal plot, there’s more flexibility in terms of layout, but that flexibility can work against you if the design isn’t grounded in how the family actually plans to use the space day to day.Architectural Concept Development
The concept that developed leaned toward a contemporary style with a strong emphasis on proportion, clean lines, generous but purposeful room sizes, and a layout that avoided the trap of simply filling space because the plot allowed for it. Mr. Mahmood was clear that he wanted the home to feel considered, not just large.Luxury Space Planning & Functional Layout
The ground floor was organized around a formal living and dining area near the entrance, suited for hosting guests, with a separate, more relaxed family living space toward the back of the house, closer to the kitchen. This separation mattered to Mr. Mahmood specifically, since he wanted guests to have their own defined space without the family’s everyday areas feeling like an extension of that formality.Front Elevation Design Approach
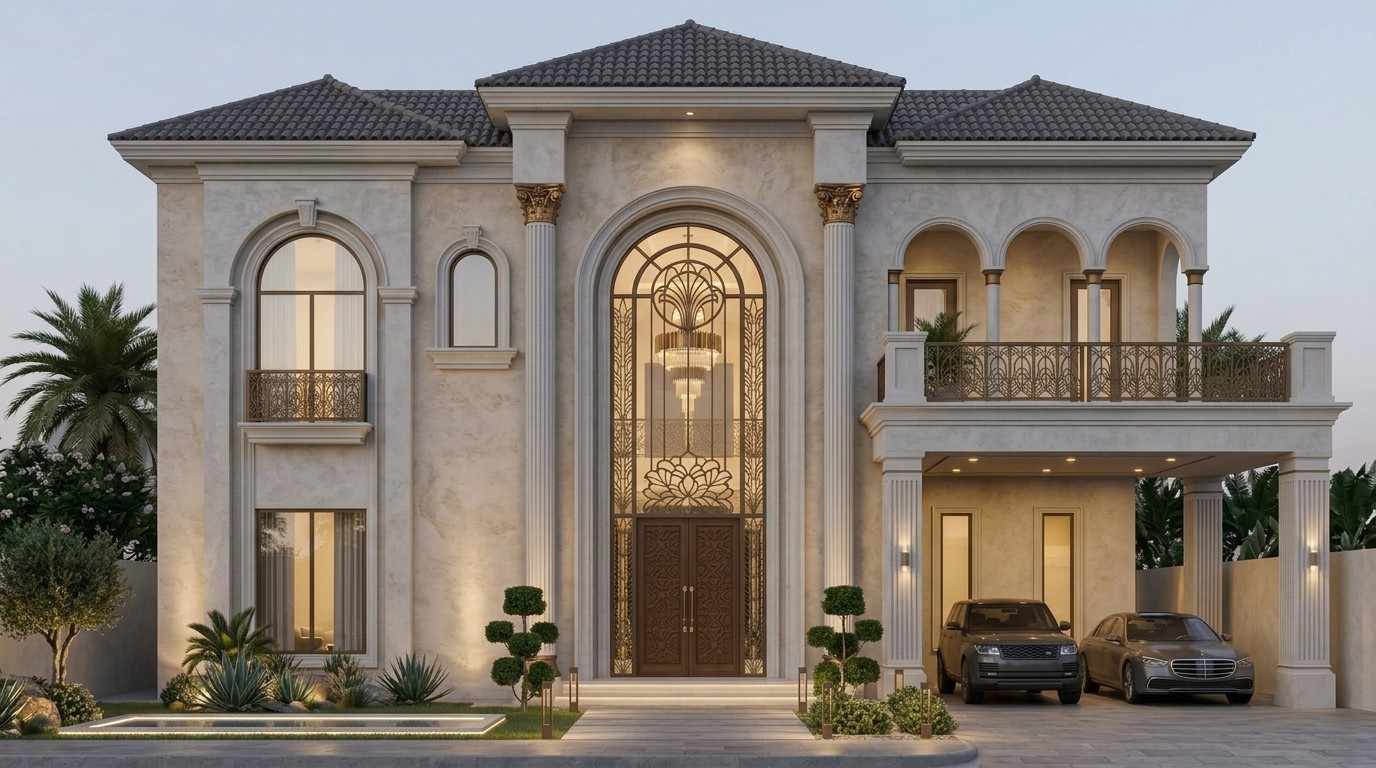
For the elevation, we moved toward a modern design language with a mix of stone-textured cladding and clean painted surfaces, avoiding the more ornate, heavily detailed elevations common on larger plots in DHA. The main entrance was designed as a clear architectural focal point, with a slightly recessed design that adds depth to the façade rather than presenting a flat, single-plane front.Natural Lighting & Ventilation Planning
Given the plot’s size, we had more room to work with in terms of window placement and orientation. Living areas were positioned to take advantage of natural light through the day, and cross-ventilation was factored into the bedroom layouts upstairs, reducing dependence on air conditioning across the home’s larger footprint.Designing for Modern Family Living
Beyond the formal spaces, a significant part of the design focused on how the family would actually live day to day, a casual family lounge, a functional kitchen with direct dining access, and bedrooms upstairs arranged for genuine privacy rather than simply distributed across available space.Architectural Features Included
The final design package included complete floor plans across both levels, front and side elevations, a roof plan, and 3D visualization used to finalize material choices and overall proportions. Door and window schedules were also prepared, along with structural coordination notes to guide the construction phase that would follow.Challenges During the Design Phase
The main challenge on this project was avoiding the common pitfall of larger plots, where extra space gets allocated without real purpose, resulting in a home that feels big but not particularly livable. Mr. Mahmood had specifically flagged this concern early on, having seen it in other homes nearby.How We Solved Design Constraints
We addressed this by deliberately assigning a function to every space in the layout before finalizing room sizes, rather than starting with generous dimensions and figuring out the purpose afterward. This kept the design grounded, even with the additional flexibility a 2 kanal plot allows.Why the Client Chose Highland Constructs
Mr. Mahmood mentioned that what stood out to him was our focus on function before scale, an approach he felt was missing in a few of the larger homes he’d toured in DHA Phase 6, where size seemed to take priority over how the spaces would actually be used.Final Architectural Design Outcome
What Mr. Mahmood ended up with is a complete, construction-ready architectural design for his 2 kanal plot, one that reflects genuine luxury living without the empty, oversized feel he was actively trying to avoid.Client Experience & Project Feedback
Reflecting on the process, Mr. Mahmood said the early conversations about how his family actually lives shaped the design far more than he expected going in, and that the final layout felt personal rather than simply large.Final Thoughts
This project is a good representation of how architectural design services in Lahore should approach larger plots, treating additional space as an opportunity for thoughtful design rather than just more square footage. For homeowners in DHA Phase 6 or similar premium developments planning a larger residential project, this reflects what a properly considered design process looks like before construction begins.Planning Your Own Architectural Design Project?
If you have a plot in DHA Phase 6 or anywhere else in Lahore and you’re still at the planning stage, we’d be glad to talk through what’s possible for your home. Reach out to Highland Constructs to start the conversation.Get a Free ConsultationGet a Free ConsultationGet a Free Consultation
Your Dream Home Starts Here
Ready to build your dream home? Contact our experienced construction experts for professional guidance, custom solutions, and a free consultation today.