
Introduction
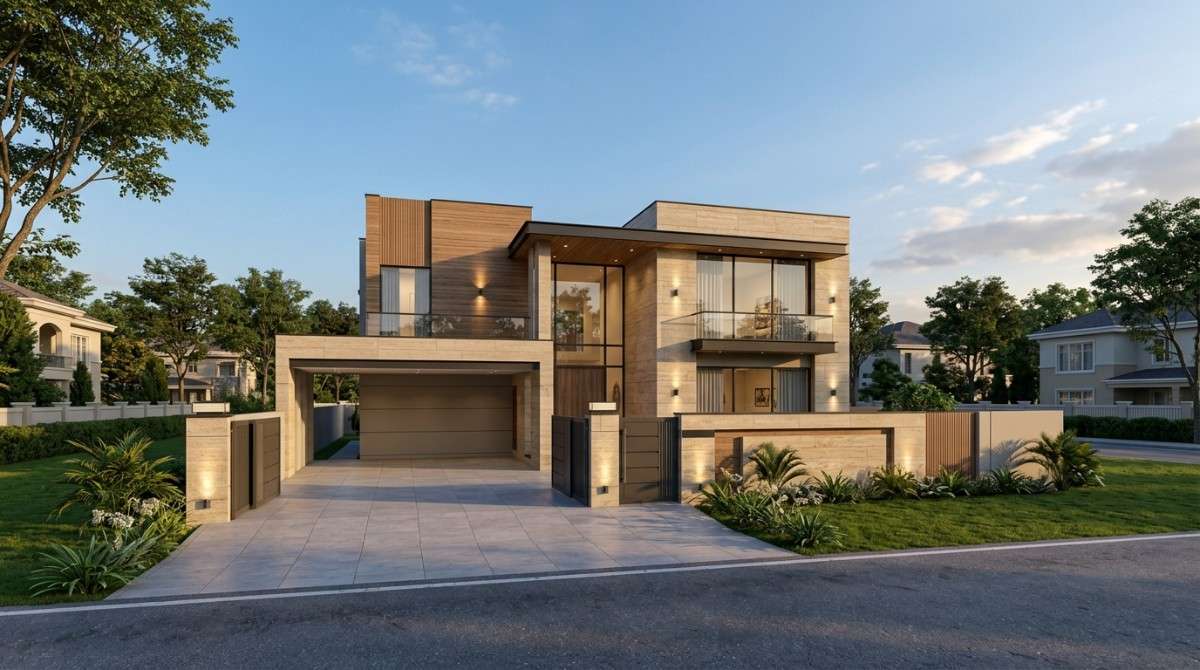
The construction of a residence is regarded as one of the major results of investment for the majority of families. Whether the intention is to build a five-marla home, a ten-marla house, or a commercial structure, all investments in real estate are preceded by a proper design. Many people working in the construction industry in Pakistan tend to ignore this fact and focus only on the construction stage, which causes them a handful of problems including the inefficient use of space, costly adjustments in design, delays in approvals, and unnecessary increases in the cost. This is the moment where the architectural design services in Lahore come in really handy.
An experienced architect produces the right design reflecting the preferences of clients, their requirements, and their plans. Highland Constructs is very much experienced in providing these services.
What Are Architectural Design Services in Lahore?
Professional architectural design services Lahore usually include:
- Site analysis.
- Space planning.
- 2D house plans.
- 3D front elevations.
- Working drawings.
- Electrical and plumbing layouts.
- Structural coordination.
- Society approval drawings.
- Construction documentation.
No two plots are the same. A layout that suits a plot at a corner in DHA won’t necessarily suit one in Bahria Town or Paragon City. For this reason, architects with experience analyze the plot size, sunlight direction, ventilation, and client’s demands before preparing the layout.
Here at Highland Constructs, all our projects start with comprehending how the family is going to use the house.
Why Hiring a Professional Architect in Lahore Is Worth It
There are a lot of reasons which show why working with a professional architect is worth it.
1. Better Space Planning
Efficient floor planning simplifies day-day living. Instead of designing unnecessarily wide corridors and inconvenient arrangements of rooms, the architect creates a living space that works in terms of every square foot.
Regardless of whether you are constructing a 5 marla compact home or a large-scale 1 canal residence, proper planning allows you to increase convenience and effectiveness.
2. Lower Construction Costs
A good design does not necessarily have to be costly. In many instances, it actually saves on construction costs.
A well-planned design ensures that construction companies do not waste any materials and make unnecessary alterations to the structure.
3. Faster Society Approvals
Highland Constructs prepares society-compliant drawings that meet the submission requirements of DHA Lahore, Bahria Town, LDA, and several private housing societies, helping clients avoid unnecessary delays.
4. Increased Property Value
A modern exterior, practical layout, and professionally designed homes often attract higher resale value.
How the Residential Architectural Design Process Works
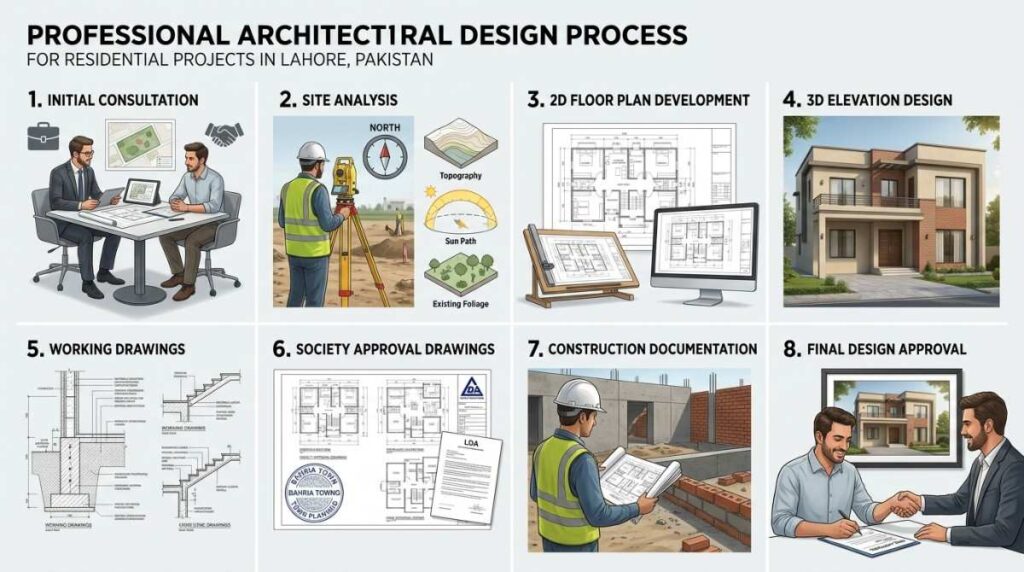
The residential architectural design process includes many steps which are as follows.
1. Initial Consultation
The process begins with a detailed discussion about your needs.
Your architect will ask about :
- Budget.
- Number of bedrooms you need.
- Your preferred design in terms of modern or traditional. 4. Ask about the number of family members.
2. Site Analysis
Next, the architect studies the plot dimensions, road location, surrounding buildings, and sunlight direction.
3. 2D Floor Plan Development
Once the requirements are clear, the architect prepares a detailed floor plan.
This layout shows:
- Room sizes.
- Kitchen location.
- Staircase.
- Bathrooms.
- Parking.
- Windows.
- Doors.
- Circulation space.
The floor plan forms the foundation of the entire project.
4. 3D Elevation Design
After finalizing the layout, the architect creates a realistic exterior view of the house. So that you can see your project before construction and can make any changes if needed.
5. Working Drawings
The next stage includes technical drawings which contain: Precise measurements.
Structural details.
Construction notes that reduce confusion on site.
Why a 2D House Plan Matters Before Construction
2D house plan Lahore is considered to be one of the most essential parts of any construction project, providing a blueprint for the whole process.
A professional-designed floor plan will help you:
- To use the available space effectively.
- To have good ventilation.
- To arrange furniture.
- To avoid construction mistakes.
- To reduce costs on future renovations.
Indeed, the layout of the house will be completely different for a family who constructs a 5 marla house compared to a person who constructs a 10 marla house. Our company, Highland Constructs, designs every floor plan
of the house Lahore with respect to the clients’ way of living and does not follow general templates. This approach guarantees that the house will be comfortable for a number of years.
Bring Your Vision to Life with 3D Elevation Design
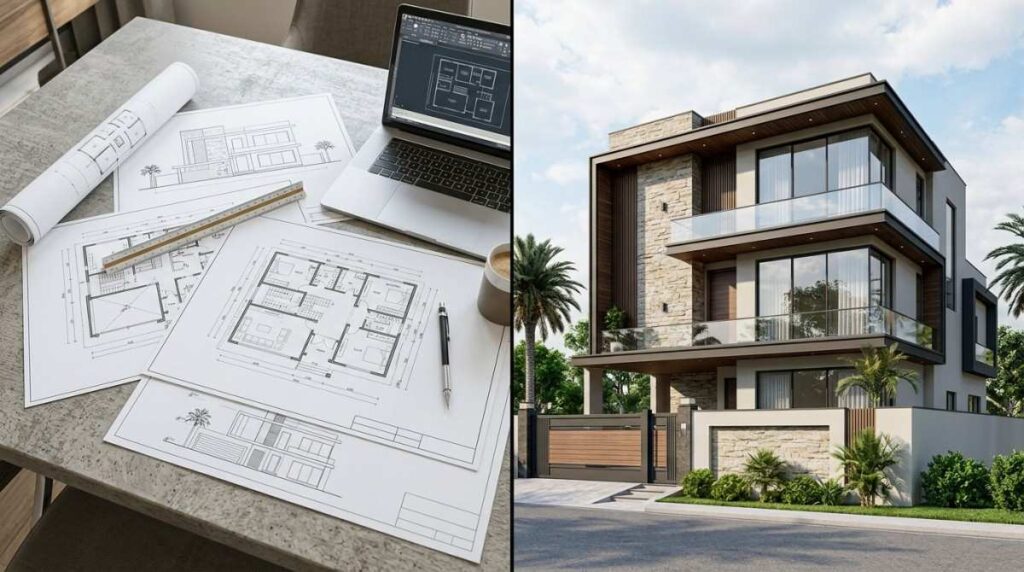
Whereas a 2D floor plan illustrates functionality, a 3D elevation design Lahore lets you visualize your home after it’s finished. It shows an actual look of the house from outside and enables one to make the right decisions in regard to designing before starting the process of construction.
3D elevation usually comprises:
- Design of the facade.
- Window and door placement.
- Texture and finishings of the exterior.
- Roof design.
- Details of the balcony.
- Illumination concepts.
- Color combination.
With the help of this step, clients can make alterations prior to construction, which is both time- and cost-saving.
Here at Highland Constructs, our designers come up with modern house design Lahore concepts, taking into account the aesthetic appeal along with its functionality. No matter if you are into contemporary designs or architectural ones, we provide elevations that suit your plot size and budget. Our specialists also focus on the front elevation design Lahore of the modern houses for 5 marla, 10 marla, and 1 kanal plots.
2D House Plan vs. 3D Elevation: What’s the Difference?
Many homeowners think these two drawings serve the same purpose. In reality, they work together to create a complete design package.
| Feature | 2D House Plan | 3D Elevation |
|---|---|---|
| Purpose | Shows the layout of the house | Shows the exterior appearance |
| Focus | Rooms, walls, dimensions, circulation | Front façade, materials, colors, and style |
| Helps With | Construction planning | Design visualization |
| Used By | Architects, engineers, contractors | Homeowners and architects |
| Best Time to Review | Before structural work begins | Before finalizing the exterior design |
Society-Approved Drawings: A Step You Should Never Skip
If you’re planning to build in DHA Lahore, Bahria Town, LDA-approved areas, or Paragon City, you’ll need society approved drawings of Lahore that meet the society’s building regulations.
These drawings usually include:
- Architectural floor plans.
- Front elevation.
- Site plan.
- Sections and dimensions.
- Plot information.
- Required submission documents.
If you’re building in DHA, obtaining society approved architectural drawings DHA Lahore is a mandatory part of the process.
How Much Do Architectural Design Services Cost in Lahore?
Cost depends on several factors like:
- Plot size.
- Project complexity.
- Design requirements.
- Experience of the architect.
Below are estimated market rates for residential projects in Lahore.
| Service | Estimated Cost (PKR) |
|---|---|
| 2D House Plan | 25,000 – 60,000 |
| 3D Front Elevation | 30,000 – 80,000 |
| Complete Design Package (5 Marla) | 80,000 – 150,000 |
| Complete Design Package (10 Marla) | 120,000 – 220,000 |
| Working Drawings | 40,000 – 100,000 |
| Society Submission Drawings | Depends on project scope |
These figures are general estimates and may vary depending on the project’s requirements.
How Long Does House Design Take?
Every project is different, a typical residential design follows this timeline:
| Stage | Estimated Time |
|---|---|
| Initial Consultation | 1–2 Days |
| Concept Planning | 3–5 Days |
| 2D Floor Plan | 5–7 Days |
| 3D Elevation | 5–10 Days |
| Working Drawings | 7–14 Days |
| Final Revisions & Submission | 3–7 Days |
Simple projects usually move faster, while larger homes or commercial buildings may require additional design time.
Providing clear requirements and timely feedback also helps speed up the process.
Why Choose Highland Constructs?
Our clients choose us because we offer:
- Customized residential and commercial designs.
- Practical 2D floor plans.
- Realistic 3D elevations.
- Working drawings for construction.
- Society submission assistance.
- Transparent communication.
If you’re looking for reliable architectural design services Lahore, Highland Constructs provide those solutions that combine creativity with technical expertise.
Conclusion
The construction process starts with proper planning. The best possible architectural design services can help you think through the challenges
associated with construction projects, as well as facilitate the approval process and use your space more efficiently.
Every step in the process matters be it the construction of a good floor plan or the preparation of 3D elevations and drawings required for the project approval.
At Highland Constructs we know what the needs of the Pakistani homeowners are and how to develop spaces that accommodate modern lifestyle and meet local construction standards. If you are ready for the journey to building your wonderful private residence or commercial establishment let our experts guide you through all the stages of the construction process.
FAQs
It includes:
1. Site analysis.
2. 2D floor plans.
3. 3D elevations.
4. Working drawings.
5. Construction documentation, and society submission drawings
2D house plan: it includes the internal layout of the house. 3D elevation shows the exterior appearance of the house.
Yes. This is the most important step before starting construction. And it is one of the most important requirements of all societies including DHA Lahore, Bahria Town, and many private societies.
Yes, definitely you can make changes. Because changes at this stage are affordable rather than altering the building after construction.
Yes. Highland Constructs offers both residential and commercial architectural services.