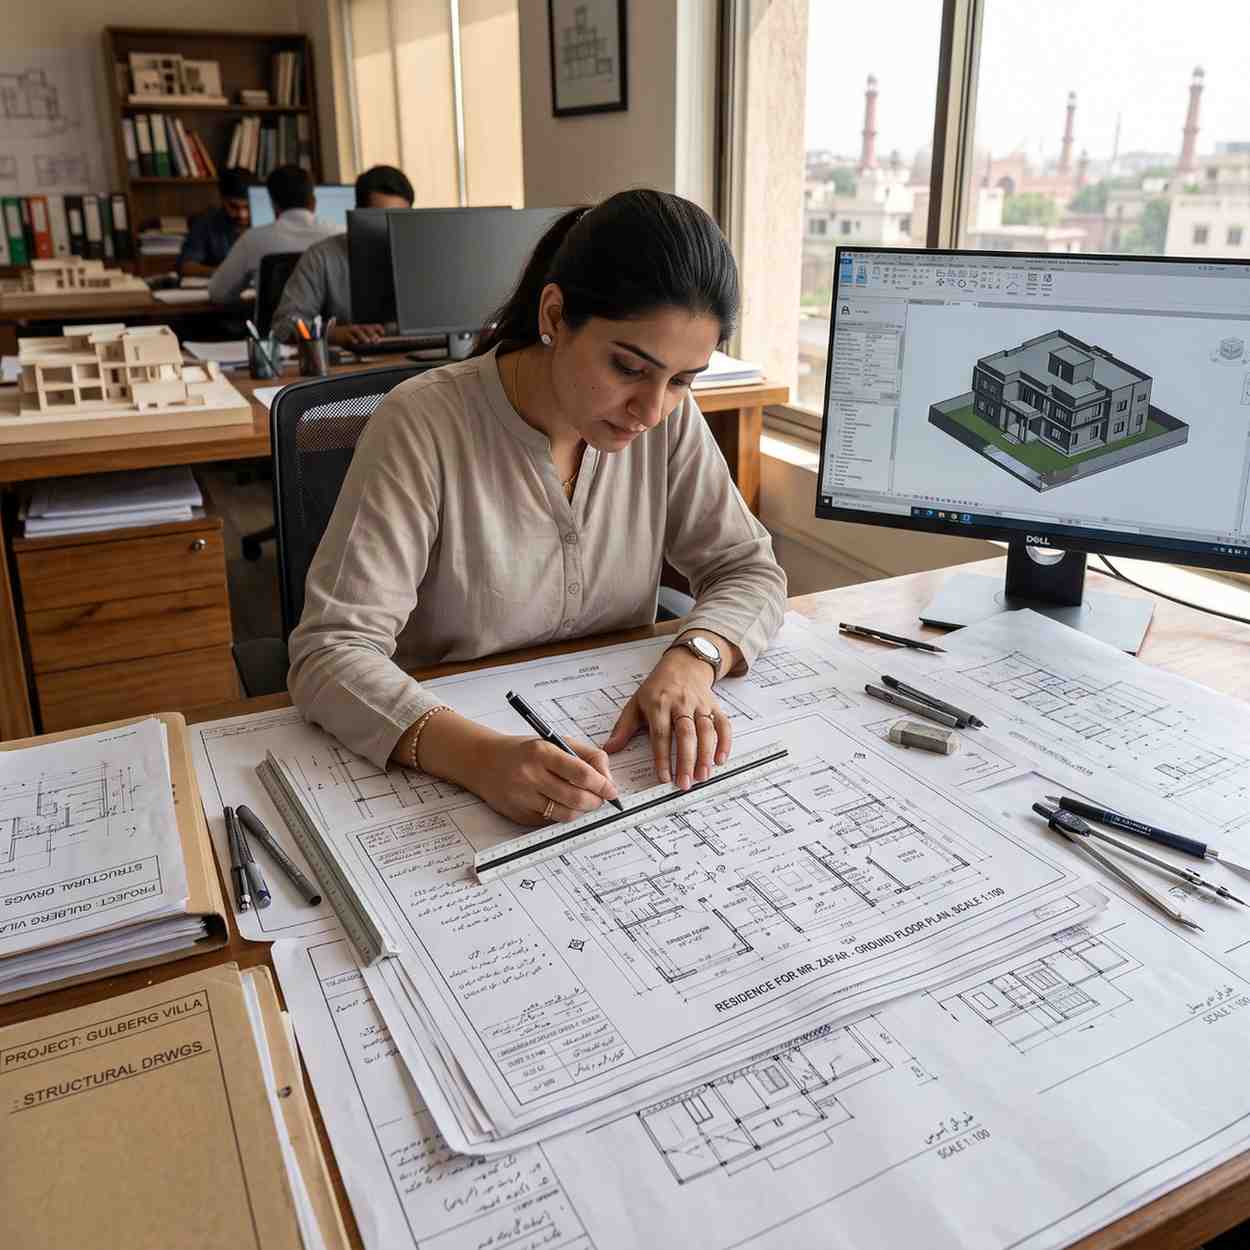
Architectural Design
An architect's role is to hold all of these requirements simultaneously and resolve them into a set of drawings that builders can follow without ambiguity. Good architecture is invisible in use you do not notice the careful planning behind why a kitchen gets morning light, why the living room feels spacious despite moderate dimensions, or why the building stays cool in summer without aggressive air conditioning. You simply feel comfortable.
At Highland Constructs, our architectural design services team in Lahore is led by PCATP-registered architects with extensive experience in residential and commercial design across Pakistan's major cities. We understand local building bylaws, the realities of Pakistani construction practice, and the cultural expectations of Pakistani clients.
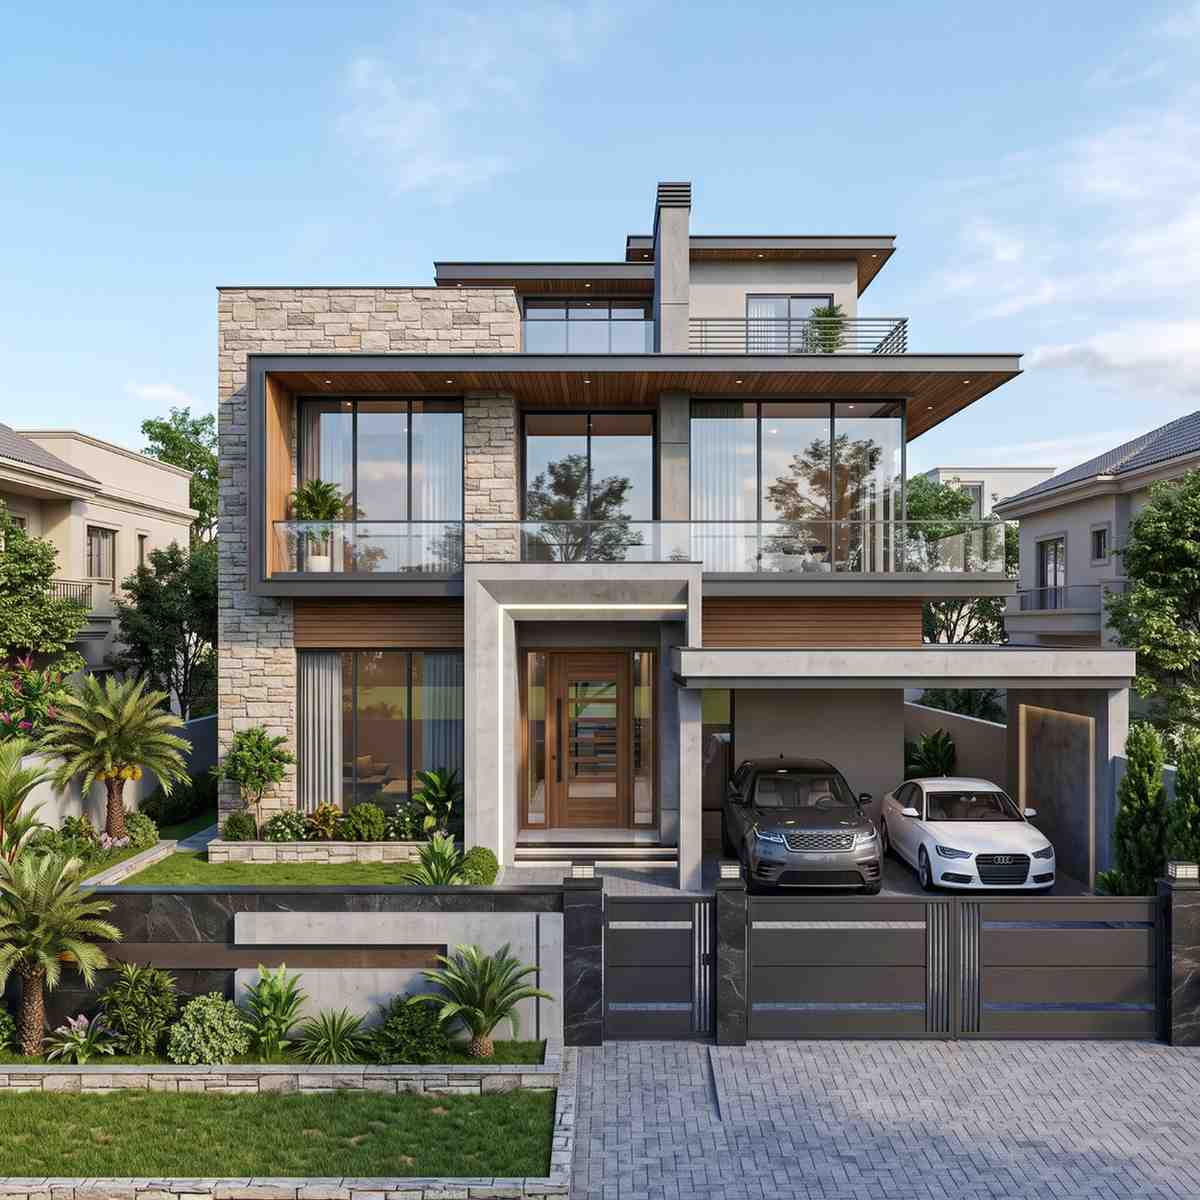
Design Specifications
Expert Architectural Design Services
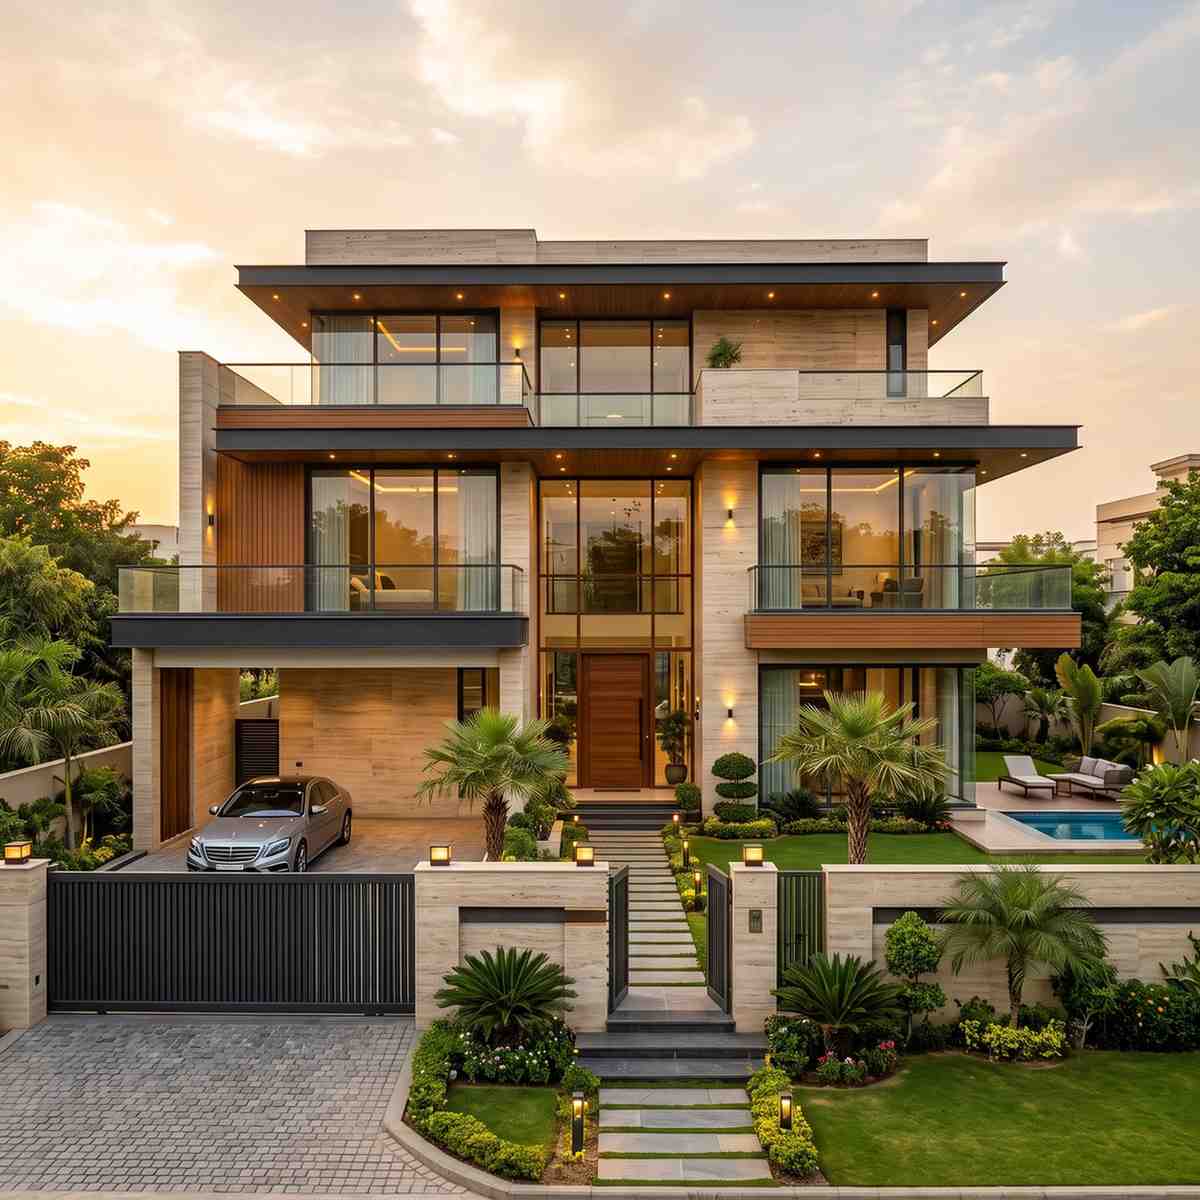
Residential Architectural Design
Residential architecture in Pakistan spans an enormous range: from three-marla houses in dense urban neighbourhoods to sprawling farmhouses with guest wings and swimming pools. Our experience covers the full spectrum.
For residential projects, we prepare:
- Complete architectural drawing sets including floor plans, elevations, sections, and site plans
- Structural design in coordination with our structural engineers
- LDA/CDA/authority submission drawings and approval coordination
- 3D visualizations including exterior renders and interior walkthroughs
- Detailed design of kitchens, bathrooms, and built-in elements
- Landscape and boundary wall layouts
We design for all common Pakistani residential plot sizes — 3, 5, 7, 10, and 20 marla, as well as 1 and 2 kanal plots and are familiar with the bylaws of DHA Lahore, DHA Islamabad, Bahria Town, LDA-approved schemes, and Cantonment Board areas.
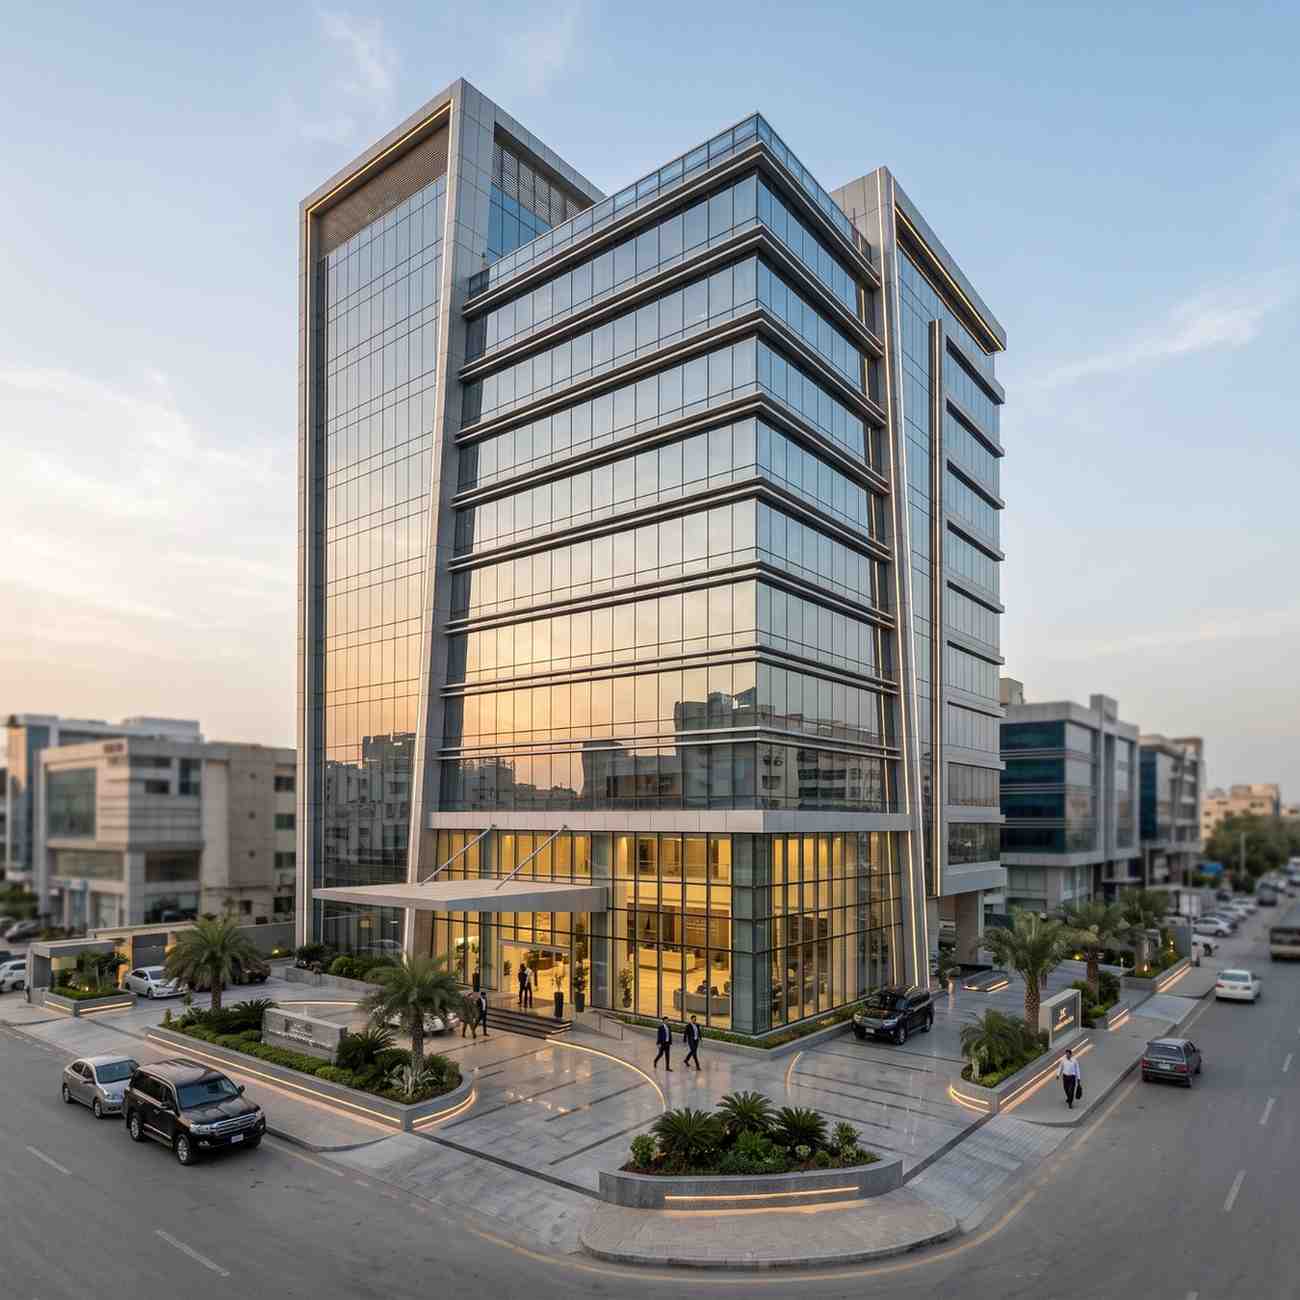
Commercial Architectural Design
Commercial buildings have a different set of priorities than residential projects. They must maximise the usable lettable area within the permitted FAR (floor area ratio), accommodate fire egress and accessibility requirements, project a visual identity that attracts customers or tenants, and be designed for construction efficiency to control development cost.
We design:
- Commercial plazas and mixed-use buildings
- Office buildings and corporate campuses
- Retail and hospitality buildings
- Institutional buildings including schools and clinics
- Warehouses and industrial facilities
- Multi-storey car parks
Our commercial designs are accompanied by full documentation: specifications, bill of quantities support for tendering, and coordination with structural and MEP engineers.
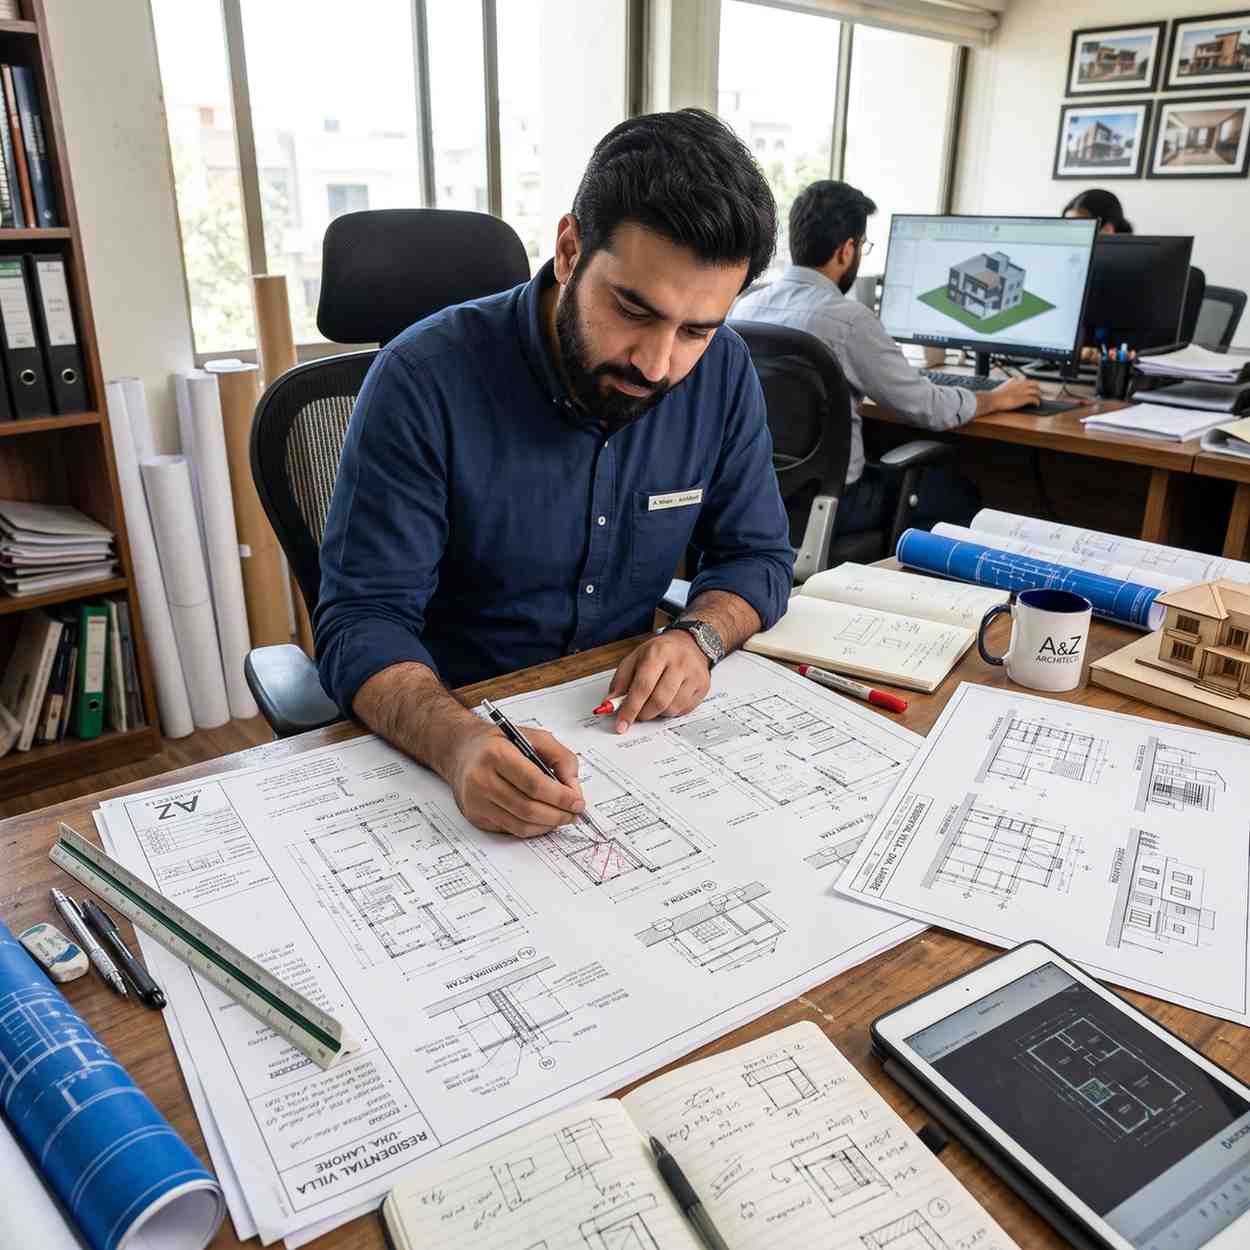
Architectural Drawings and Documentation
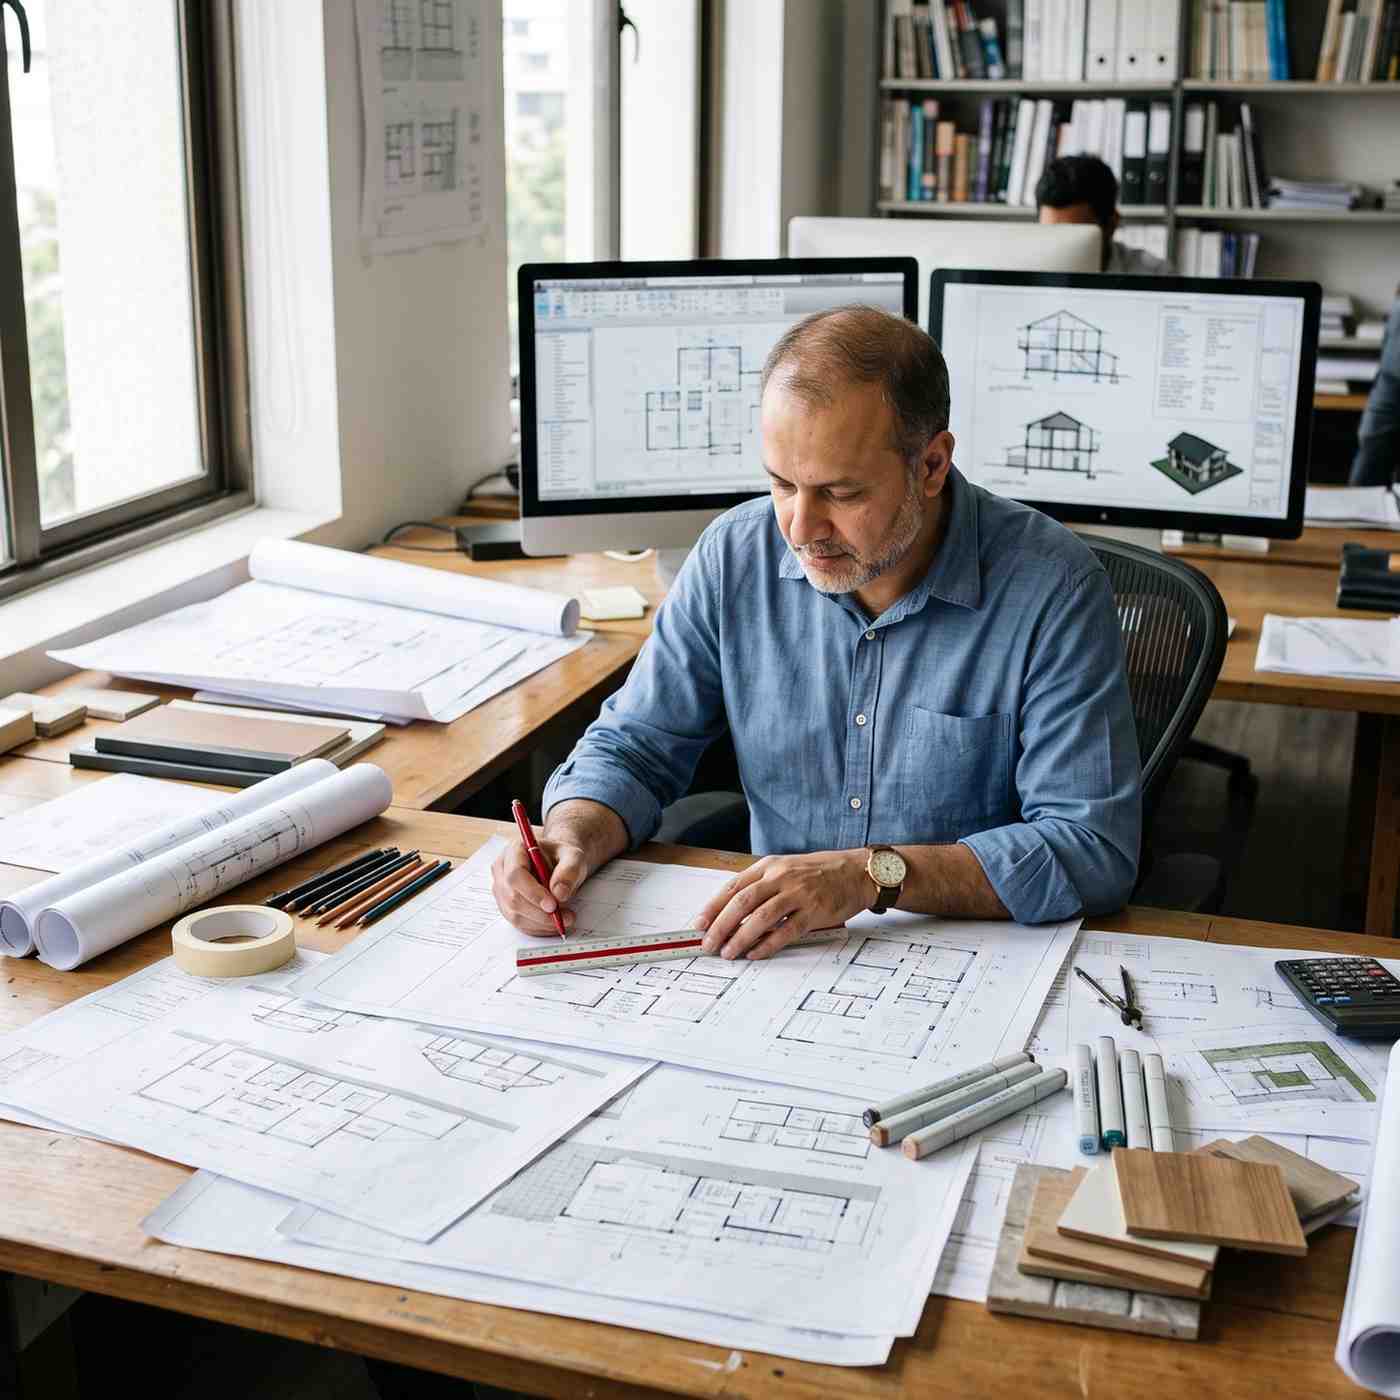
Once the concept is approved, we develop it into a complete set of construction documents. This set includes:
- Site plan at 1:200 or 1:500 scale
- Floor plans at 1:100 for all levels
- All elevations at 1:100
- Representative sections at 1:100 and key details at 1:20 or 1:10
- Reflected ceiling plans showing ceiling heights, lights, and HVAC grilles
- Door and window schedules
- Finish schedules for floors, walls, and ceilings
- Coordinated structural drawings from our structural engineers
- Authority submission set as required by LDA, CDA, or relevant body
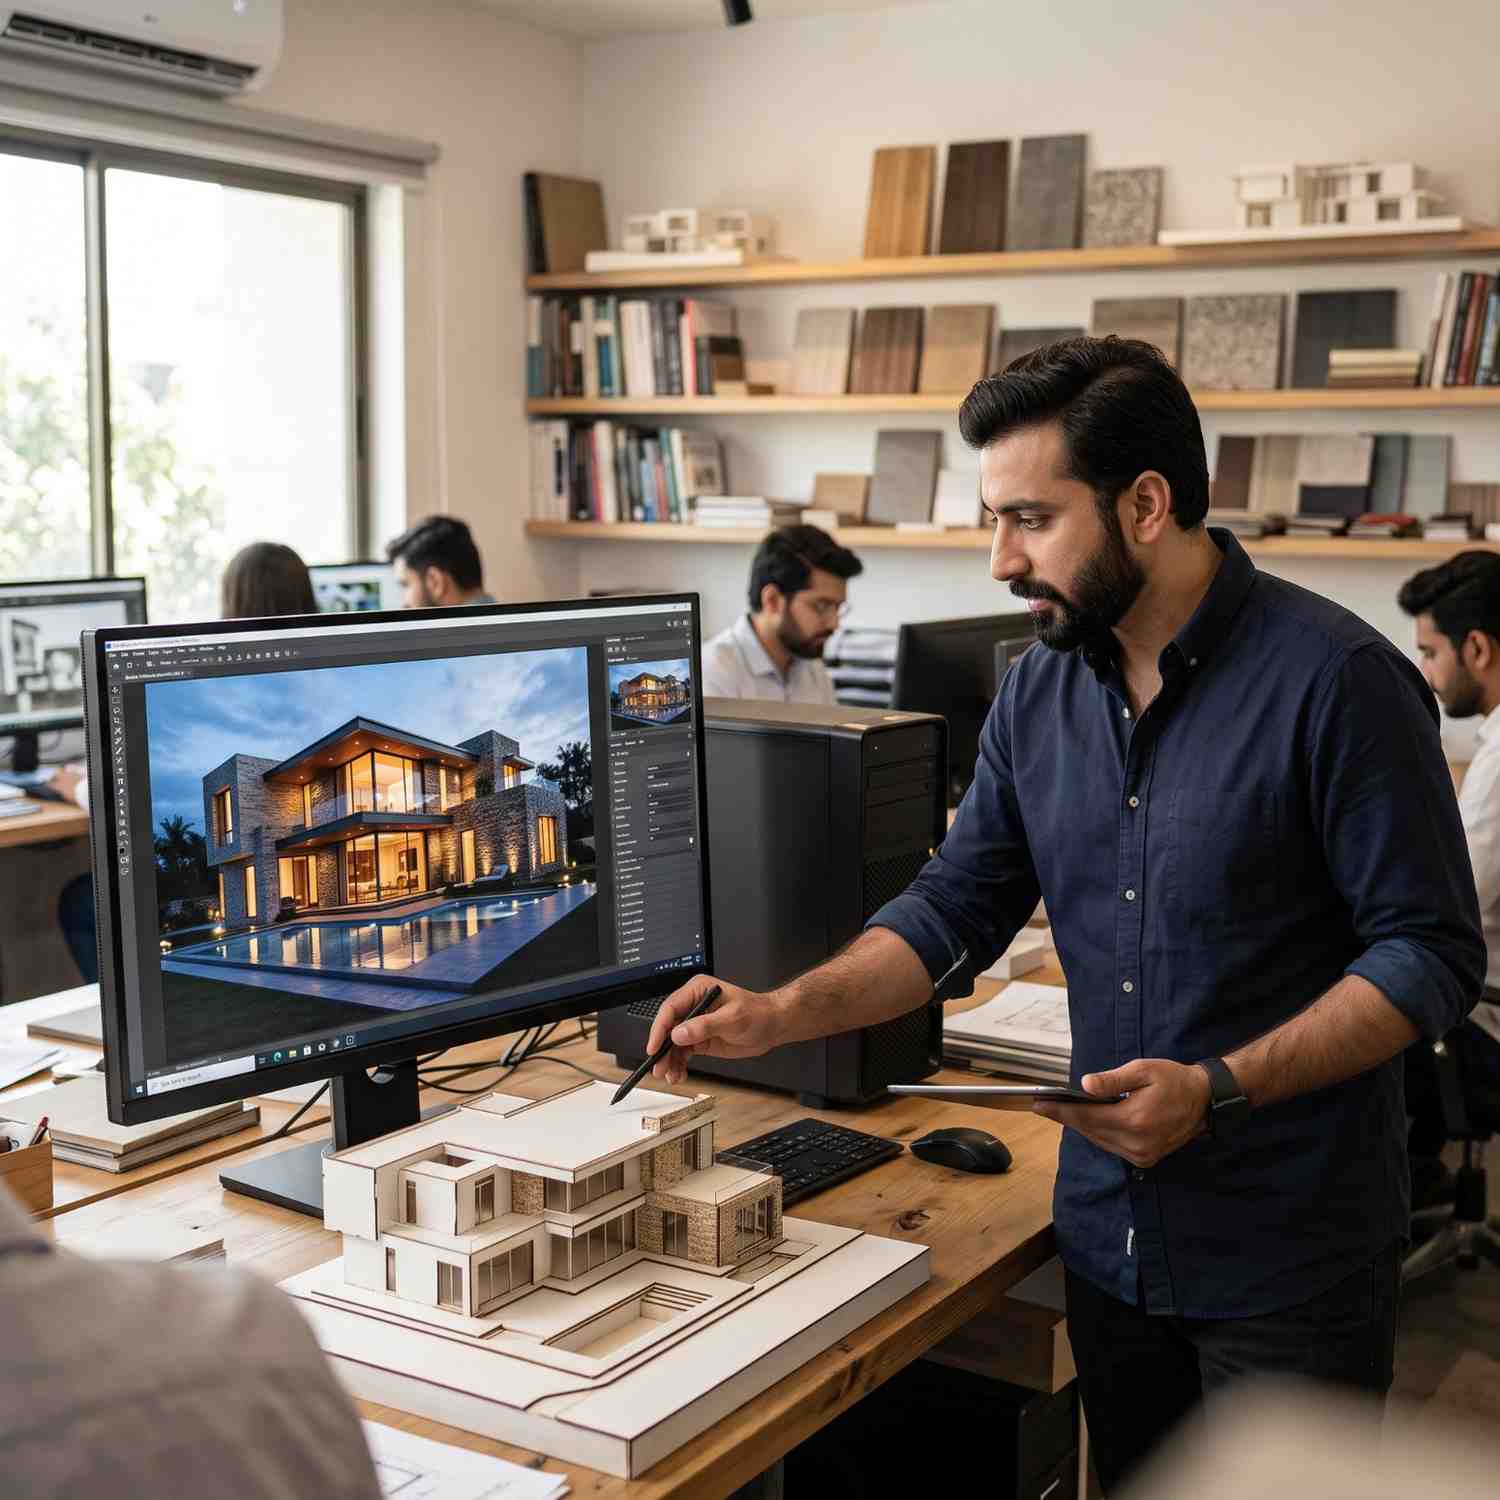
3D Visualization and Rendering
3D visualization has become an essential part of the architectural process. Clients deserve to see their building before it is built — to understand the massing, the proportions, the material palette, and the relationship to the street. Our 3D visualizations are produced using industry-standard software and rendered to a photorealistic level of detail.
Our standard visualization package for residential projects includes:
- Three external perspective views
- Two internal perspective views of primary living spaces
- A site plan bird's-eye view
For commercial clients or those seeking a more comprehensive preview, we offer extended packages including full 360-degree walkthrough animations, virtual reality-compatible models, and night-time renders.
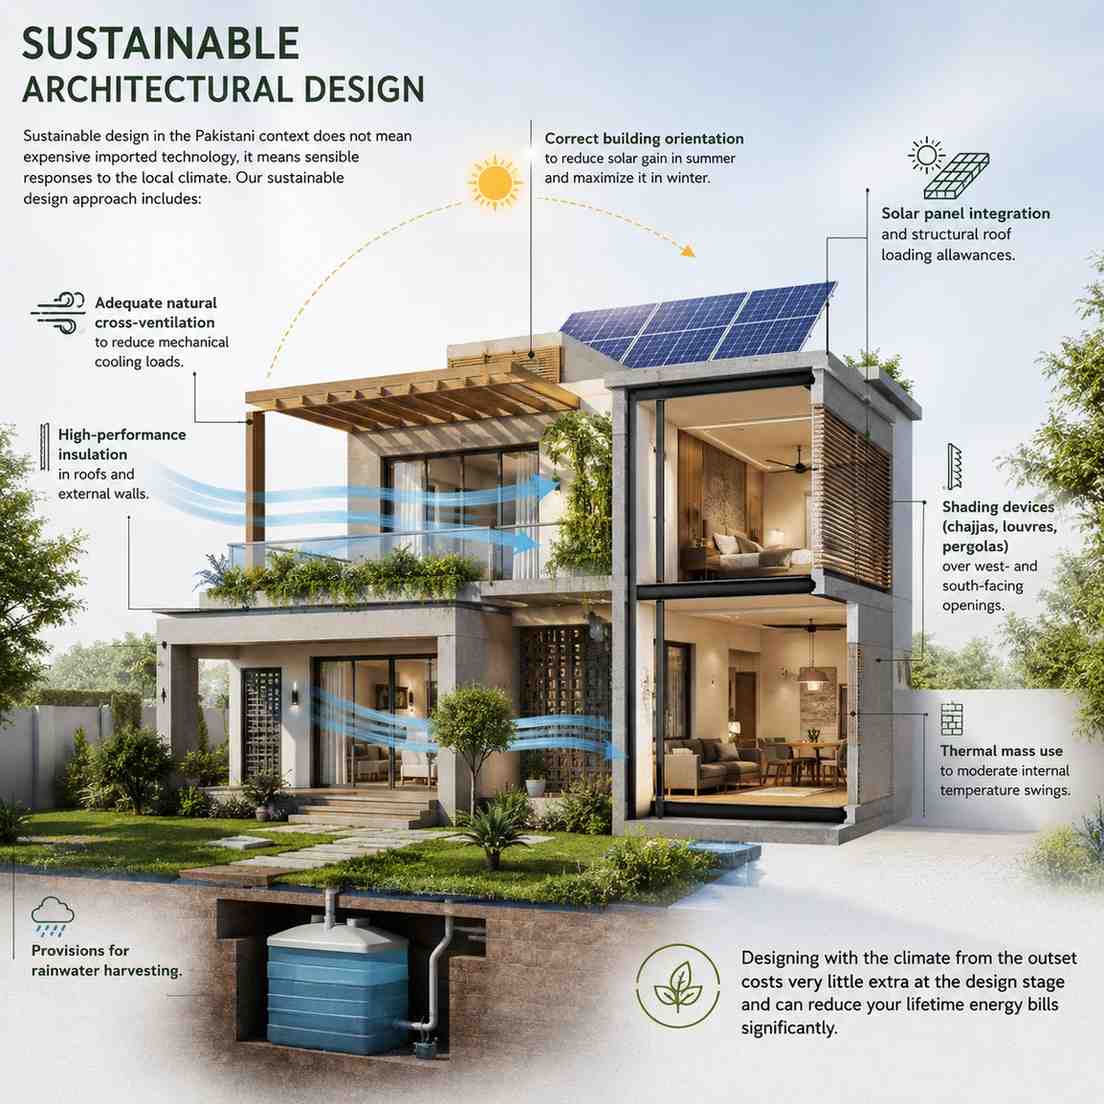
Sustainable Architectural Design
Sustainable design in the Pakistani context does not mean expensive imported technology, it means sensible responses to the local climate. Our sustainable design approach includes:
- Correct building orientation to reduce solar gain in summer and maximize it in winter
- Adequate natural cross-ventilation to reduce mechanical cooling loads
- High-performance insulation in roofs and external walls
- Shading devices (chajjas, louvres, pergolas) over west- and south-facing openings
- Thermal mass use to moderate internal temperature swings
- Provisions for rainwater harvesting
- Solar panel integration and structural roof loading allowances
Designing with the climate from the outset costs very little extra at the design stage and can reduce your lifetime energy bills significantly.
Value Engineering
Benefits of Professional Architectural Design
Investing in precise engineering and architectural blueprints safeguards your capital, ensures strict regulatory compliance, and maximizes spatial utility.
01
Mitigate On-Site Risk
Avoid costly structural mistakes and engineering discrepancies discovered only during the physical construction phase.
02
Maximize Spatial Efficiency
Optimize and extract the absolute maximum usable space of your plot strictly within municipal authority regulations.
03
Control Development Cost
Drastically reduce construction costs through efficient material allocation, smart design, and highly accurate documentation.
04
Accelerated Approvals
Gain local municipal authority approvals significantly faster with professionally prepared and coordinated submission drawings.
05
Immersive Pre-Visualization
See and walkthrough your finished building in photorealistic 3D fidelity before committing capital to ground construction.
06
Premium Resale Valuation
Substantially increase final market resale value—professionally designed and certified buildings command higher market prices.
07
Decade-Long Thermal Performance
Enjoy an optimized structural envelope that performs flawlessly both thermally and functionally for decades to come.