
Khayaban-e-Amin Lahore

CONSTRUCTION COMPANY IN KHAYABAN-E-AMIN LAHORE

Build Your Dream Home With Confidence

Planning to build your dream home in Khayaban-e-Amin Lahore? Highland Constructs provides professional construction and design solutions to help homeowners turn their ideas into a well-planned and properly built home. From architectural design and structural planning to grey structure, finishing, and complete turnkey construction, our team manages the important stages of your project with careful attention to quality and detail.

Whether you are starting construction on a new plot or already have your house plans prepared, we can help you choose the right construction approach for your requirements. Our services focus on practical designs, reliable workmanship, clear project coordination, and construction that fits your property, budget, and lifestyle.

RESIDENTIAL DESIGN
32'-0"
40'-0"
01 PLANNED FOR LIVING
⌂
CONSTRUCTION & DESIGN SERVICES

Construction Services in Khayaban-e-Amin Lahore

Building a house involves more than just putting together a structure. The design, structural work, materials, finishing, and overall coordination all need to work together from the beginning. Highland Constructs provides residential construction services in Khayaban-e-Amin Lahore for homeowners who want their project planned and managed with attention to both functionality and quality. Whether you need the structural work completed first or prefer a complete construction solution, our team can tailor the project according to your house plans, property requirements, and preferred level of finishing. Our services cover architectural design, grey structure construction, turnkey house construction, and interior design, giving homeowners a coordinated approach to the major stages of their construction project.

Grey Structure Construction Services in Lahore

Grey Structure Construction

Our grey structure construction covers the essential structural work of your home, including foundations, columns, beams, slabs, masonry, and other key components. We follow the approved architectural and structural plans throughout the build to create a strong and reliable base for electrical, plumbing, finishing, and interior work.
Turnkey House Construction Services in Lahore

Turnkey House Construction

Our turnkey house construction service manages your project from the structural stage through final finishing. Depending on your requirements, the work can include masonry, electrical, plumbing, flooring, ceilings, painting, kitchens, bathrooms, doors, fixtures, and other finishing elements, keeping the major construction stages coordinated under one project.

Architectural Design Services in Lahore

Architectural Design

Our architectural design service creates practical house layouts based on your plot dimensions and requirements. We consider room planning, movement, natural light, ventilation, elevation, and overall appearance to develop a clear design that suits your lifestyle and provides a practical direction for the construction process.

Interior Design Services in Lahore

Interior Design

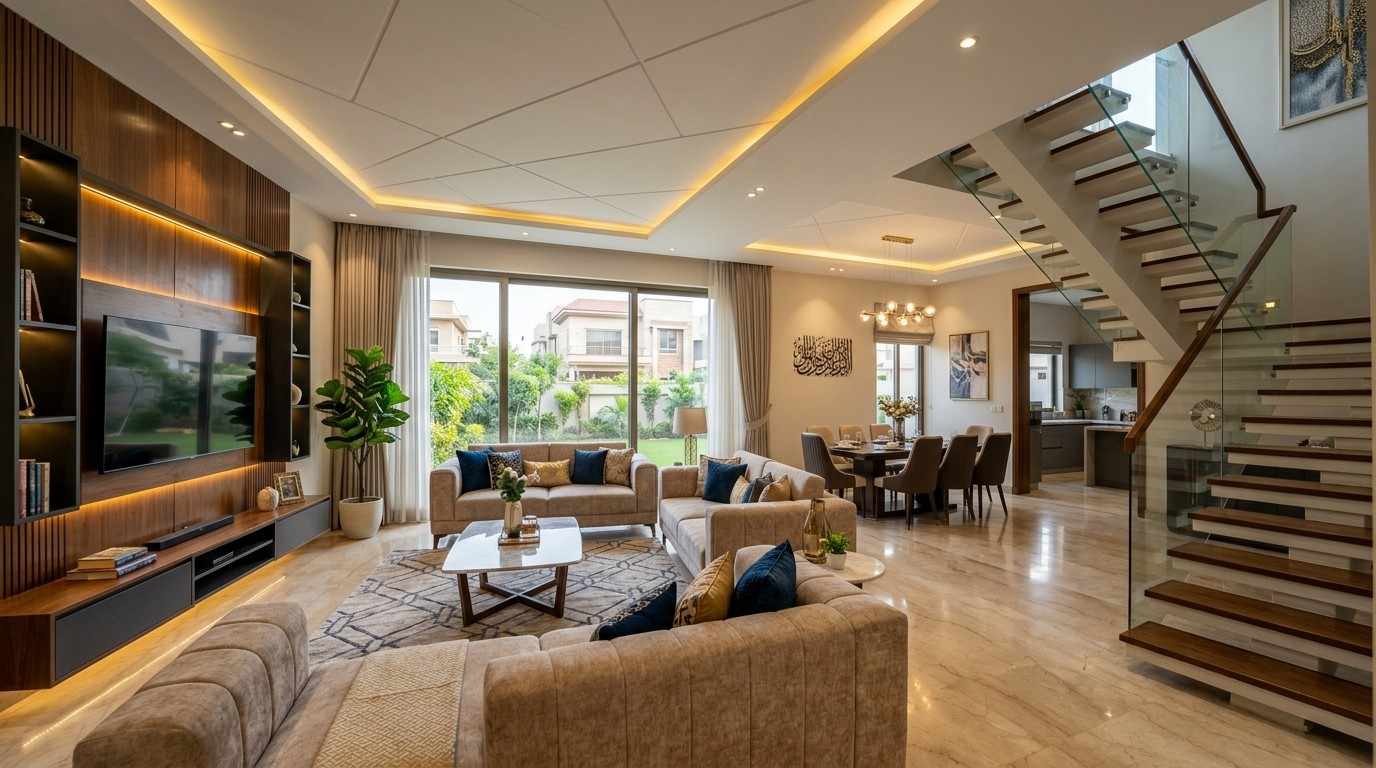
Our interior design service brings together layouts, materials, colors, lighting, finishes, and furniture considerations. From living rooms and bedrooms to kitchens and bathrooms, we create practical and cohesive spaces that complement the architectural style and overall character of your home.

Grey Structure Construction Services in Lahore

Grey Structure Construction

Our grey structure construction covers the essential structural work of your home, including foundations, columns, beams, slabs, masonry, and other key components. We follow the approved architectural and structural plans throughout the build to create a strong and reliable base for electrical, plumbing, finishing, and interior work.
Turnkey House Construction Services in Lahore

Turnkey House Construction

Our turnkey house construction service manages your project from the structural stage through final finishing. Depending on your requirements, the work can include masonry, electrical, plumbing, flooring, ceilings, painting, kitchens, bathrooms, doors, fixtures, and other finishing elements, keeping the major construction stages coordinated under one project.

Architectural Design Services in Lahore

Architectural Design

Our architectural design service creates practical house layouts based on your plot dimensions and requirements. We consider room planning, movement, natural light, ventilation, elevation, and overall appearance to develop a clear design that suits your lifestyle and provides a practical direction for the construction process.

Interior Design Services in Lahore

Interior Design

Our interior design service brings together layouts, materials, colors, lighting, finishes, and furniture considerations. From living rooms and bedrooms to kitchens and bathrooms, we create practical and cohesive spaces that complement the architectural style and overall character of your home.

HOUSE CONSTRUCTION

House Construction in Khayaban-e-Amin Lahore

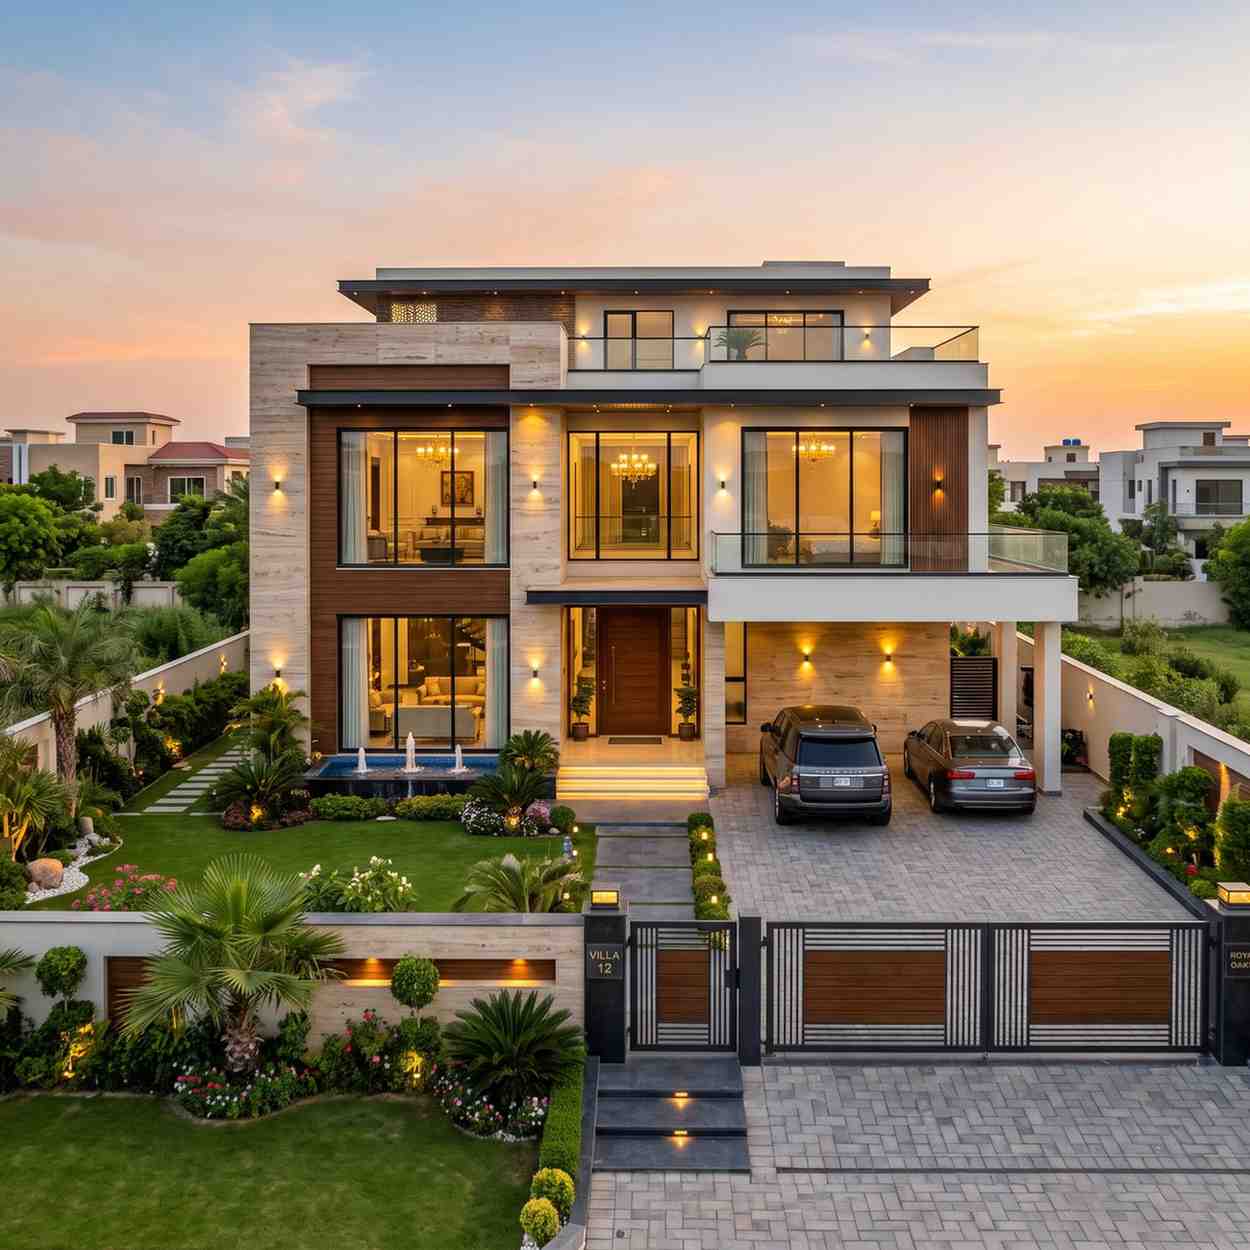
Building a house in Khayaban-e-Amin Lahore requires careful planning from the initial design stage through to the final finishing work. Every property has its own dimensions, layout requirements, and construction needs, so the project should be planned around the available space and how you intend to use your home. Highland Constructs helps homeowners develop practical construction plans that bring architectural design, structural requirements, finishing preferences, and interior details together before construction begins.

A well-planned construction project also makes it easier to coordinate the different stages of the build. From preparing the foundation and completing the grey structure to installing electrical and plumbing systems and carrying out the final finishing work, each stage needs to follow the overall house plan. Whether you are planning a contemporary home, a functional family house, or a customized residential design, Highland Constructs can manage the construction requirements according to your project specifications, property needs, and preferred level of finishing.

Discuss Your Project ↗
CONSTRUCTION PROCESS 01
40'-0"
32'-0"
Planned For Living From design to construction
⌂
01
Plan Design & Structure
02
Build Construction
03
Finish Final Details
WHY HIGHLAND CONSTRUCTS

Why Choose Highland Constructs for Construction in Khayaban-e-Amin?

Choosing the right construction company is an important part of building a home. Highland Constructs focuses on providing homeowners with a coordinated construction experience, from planning and design to structural work and final finishing.

We understand that every project has different requirements, which is why our approach is based on your property, house plans, budget, and preferred finishing standards.

01

Quality-Focused Construction

We pay attention to the quality of materials, workmanship, and construction methods used throughout the project. From foundation and structural work to finishing details, each stage is carried out with the requirements of the house plan in mind.

02

Practical House Planning

A good house should not only look attractive but also work well for everyday living. We focus on practical layouts, comfortable spaces, proper movement, natural light, ventilation, and design details that suit the homeowner's requirements.

03

Clear Project Coordination

Managing different construction stages can become difficult when multiple contractors are involved. Highland Constructs coordinates the major construction and design requirements as part of an organized project, helping homeowners maintain better control over the overall process.

04

Customized Construction Solutions

Every plot and homeowner has different needs. We provide construction and design solutions that can be adjusted according to your property dimensions, architectural requirements, lifestyle preferences, and desired level of finishing.

Construction Rates for Homes & Commercial Buildings in Khayaban-e-Amin Lahore

Residential Construction Rates in Khayaban-e-Amin

Khayaban-e-Amin Lahore
01

Grey Structure Construction Rates

Standard A-Grade
PKR 2,800
/ sq. ft.

Covers core structural work including site preparation, excavation, foundations, reinforced concrete, block or brick masonry, and other grey structure items included in the approved scope.

Labour Only
PKR 500
/ sq. ft.

For homeowners purchasing construction materials themselves. Highland Constructs can handle the required labour, site execution, and workmanship according to the project plan.

02

Finishing Construction Rates

Basic Finishing
PKR 3,500
/ sq. ft.

Covers essential finishing work such as floor and wall tiles, paint, doors, sanitary fixtures, electrical accessories, and other standard items agreed for the house.

Medium / A-Grade
PKR 4,500
/ sq. ft.

A more detailed finishing package with improved tiles and fittings, kitchen cabinetry, ceiling treatments, better paintwork, and selected electrical and sanitary fixtures.

03

Turnkey Construction Rates

Standard Turnkey
PKR 5,500
/ sq. ft.

A coordinated package for taking a house from structural construction through plumbing, electrical installation, finishing, and other agreed works needed for handover.

Luxury / A+ Turnkey
PKR 15,000
/ sq. ft.

Intended for high-specification homes with premium fittings, custom joinery, enhanced elevations, specialist lighting, and detailed interior finishing.

Planning a Home in Khayaban-e-Amin Lahore?

Plan Your Construction Budget With a Detailed Estimate

The investment for a house can vary with covered area, floor count, design complexity, structural requirements, material choices, and finishing standards. Share your plans and property details with Highland Constructs so the scope can be assessed and a more suitable estimate can be prepared.

CONSTRUCTION OPTIONS

Grey Structure vs Turnkey Construction
in Khayaban-e-Amin Lahore

When planning house construction in Khayaban-e-Amin Lahore, homeowners generally need to decide whether they want to complete only the grey structure or have the entire house constructed and finished through a turnkey service. Both approaches can be suitable depending on your budget, level of involvement, and construction requirements.

OPTION 01

Grey Structure Construction

Grey structure construction covers the essential structural components of the house. This typically includes foundation work, columns, beams, slabs, masonry, and other basic structural elements.

After the grey structure is completed, the remaining electrical, plumbing, flooring, painting, fixtures, and interior work can be completed separately.

This option can be suitable for homeowners who want greater involvement in selecting finishing materials or prefer to manage the finishing stage themselves.

TYPICALLY INCLUDES
01 Foundation & excavation
02 Columns, beams & slabs
03 Brick or block masonry
04 Core structural work
VS
OPTION 02

Turnkey House Construction

Turnkey construction provides a more complete solution, where the construction project is managed from the structural stage through the finishing work.

Depending on the selected specifications, the project may include electrical and plumbing installations, flooring, ceilings, painting, kitchen and bathroom finishing, doors, fixtures, and other elements required to complete the house.

This approach allows homeowners to coordinate the major construction stages through one construction service instead of managing multiple contractors individually.

MAY INCLUDE
01 Structural construction
02 Electrical & plumbing
03 Flooring, ceilings & paint
04 Doors, fixtures & finishing
QUALITY & MATERIAL STANDARDS

Quality Construction and Material Standards in Khayaban-e-Amin Lahore

The quality of a house depends on more than its exterior appearance. The foundation, structural work, masonry, electrical and plumbing installations, finishing materials, and workmanship all contribute to the long-term performance of the property. At Highland Constructs, construction work is planned according to the approved architectural and structural requirements, with attention given to the materials and workmanship used at each stage of the project.

01
STRUCTURAL QUALITY

Structural Quality

Structural work forms the foundation of a safe and durable home. Foundation work, columns, beams, slabs, and masonry need to be completed according to the structural design and project requirements. Proper coordination between architectural and structural plans helps ensure that construction follows the intended design.

02
MATERIAL SELECTION

Material Selection

Construction materials can have a significant effect on both the performance and appearance of a house. Cement, steel, bricks, electrical components, plumbing materials, tiles, sanitary fittings, doors, windows, and finishing products should be selected according to the project's specifications and requirements.

03
SITE EXECUTION

Workmanship and Site Execution

Even quality materials require proper installation and handling. Our construction approach focuses on organized site execution, coordination between different trades, and attention to construction details throughout the project. Each stage is carried out with the overall house plan and required specifications in consideration.

04
FINISHING QUALITY

Finishing Quality

Finishing work gives the completed house its final appearance and functionality. Flooring, ceilings, paint, kitchen and bathroom finishes, doors, fixtures, and other interior elements need to be properly coordinated to achieve a consistent result. Highland Constructs works according to the selected finishing specifications to bring the planned design together.

HOUSE PLANNING

Planning Your House in Khayaban-e-Amin Lahore

Proper planning is one of the most important steps before starting house construction. A clear plan helps determine how the available plot will be used, how different rooms will connect, and what structural and finishing requirements need to be considered. Highland Constructs works with homeowners to develop construction plans around their property dimensions, lifestyle requirements, design preferences, and overall project scope.

HOUSE PLAN
PLAN • DESIGN • BUILD
Living
Bedroom
Kitchen
Bath
Dining
Entry
PROPERTY WIDTH
SPACE
01
SPACE PLANNING

Plot and Space Planning

The available plot area should be considered carefully when developing the house layout. Room sizes, circulation areas, parking, stairs, outdoor spaces, and other requirements need to be arranged in a way that makes practical use of the available space.

02
ROOM PLANNING

Room Requirements

Before finalizing the design, homeowners should identify the spaces they need in their house. Bedrooms, bathrooms, kitchen, living areas, dining spaces, storage, servant areas, and other rooms can be planned according to the family's requirements and intended use of the property.

03
COMFORT & AIRFLOW

Natural Light and Ventilation

Good house planning should also consider natural light and airflow. The placement of windows, doors, rooms, and open areas can influence how naturally illuminated and ventilated different parts of the house are throughout the day.

04
LONG-TERM PLANNING

Future Requirements

It is also useful to consider how the house may be used in the future. Requirements such as additional rooms, changes in family needs, parking, storage, or future construction can be discussed during the planning stage where the property and design allow for them.

05
PROJECT COORDINATION

Design and Construction Coordination

The architectural design should provide a clear direction for the construction team. When the layout, structural requirements, electrical and plumbing planning, and finishing preferences are considered together, it becomes easier to coordinate the different stages of construction and reduce unnecessary changes during the project.

06
BUDGET PLANNING

Budget and Cost Planning

Construction planning should also consider the overall project budget. Material choices, construction stages, finishing requirements, and other project needs can be reviewed in advance to create a practical construction plan that stays aligned with the available budget.

Service Coverage

Nearby Areas We Cover Around Khayaban-e-Amin Lahore

Highland Constructs provides house construction, grey structure, finishing, and design services in Khayaban-e-Amin Lahore and nearby residential areas. Service availability can be confirmed according to your specific location and project requirements.

Valencia Town
Wapda Town Lahore
Lake City Lahore
Bahria Orchard
Bahria Town Lahore
Raiwind Road
PIA Housing Scheme
Park View City Lahore
Johar Town Lahore
Township Lahore
Thokar Niaz Baig
Canal Road Lahore
Multan Road Lahore
Faisal Town Lahore
Model Town Lahore
NFC Housing Society
Green Cap Housing Society

FAQs

FAQs About House Construction in Khayaban-e-Amin Lahore

House construction costs depend on factors such as covered area, number of floors, architectural design, structural requirements, material specifications, and finishing level. A project-specific estimate is more useful than applying one fixed rate to every house.

Yes. Highland Constructs provides grey structure construction covering essential structural work such as foundations, columns, beams, slabs, masonry, and other required structural components.

Yes. Turnkey construction can cover the major stages from structural construction through electrical and plumbing work and final finishing, depending on the selected specifications and project scope.

Yes. Highland Constructs provides architectural design services to help homeowners plan the layout, room requirements, elevation, space utilization, natural light, ventilation, and other design considerations before construction begins.

Yes. House designs can be developed around your plot dimensions, family requirements, lifestyle, preferred appearance, and construction needs. The design can be discussed and adjusted according to the project's requirements before construction starts.

Grey structure generally includes the primary structural and masonry work of a house, such as foundation, columns, beams, slabs, walls, and other essential structural components. Electrical, plumbing, flooring, painting, fixtures, and other finishing work are normally handled separately unless included in the agreed scope.

The construction timeline depends on the covered area, design complexity, number of floors, construction scope, material availability, weather, and finishing requirements. A more accurate timeline can be established after reviewing the specific project.

Yes. Highland Constructs offers architectural design, grey structure construction, turnkey construction, and interior design services, allowing different stages of the project to be coordinated through one construction company.

You can contact Highland Constructs to discuss your plot, house requirements, preferred design, construction scope, and finishing preferences. The project can then be reviewed to determine the appropriate design and construction approach.