Introduction
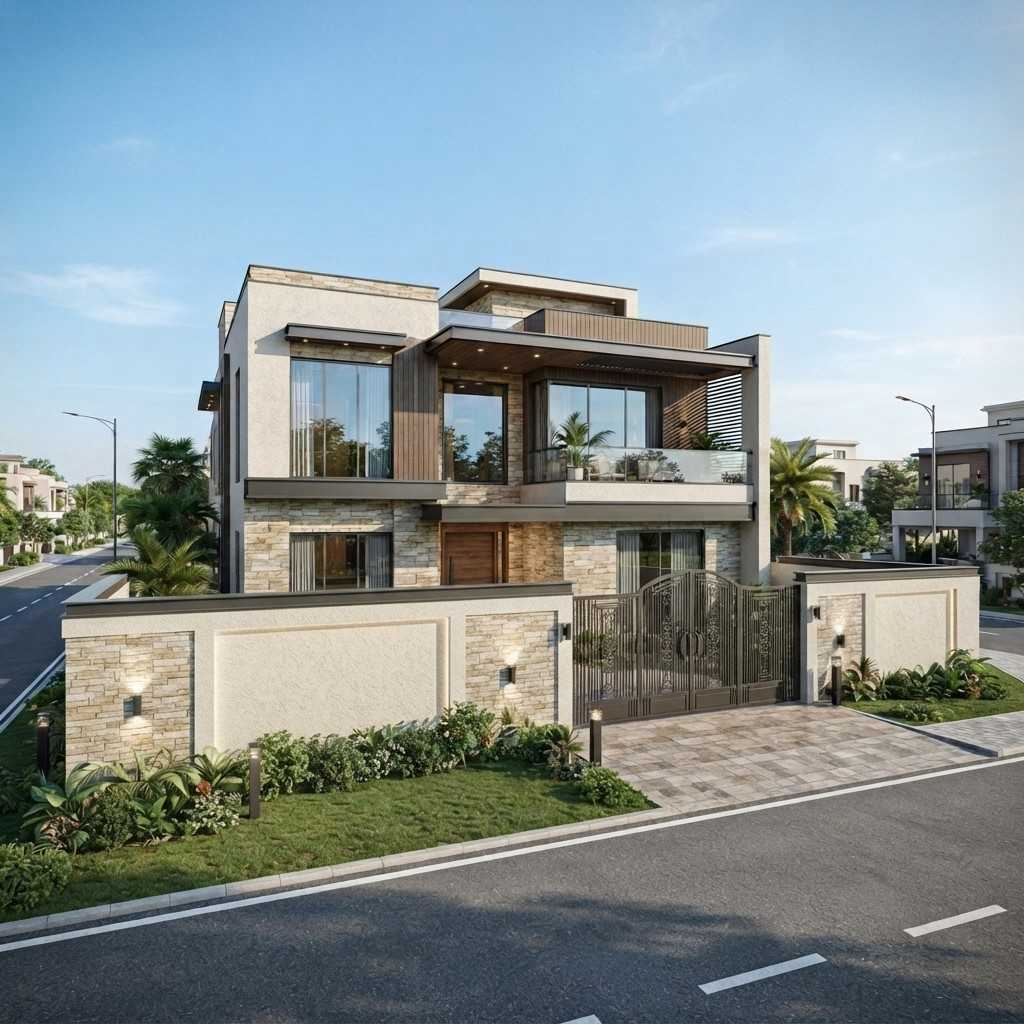
Highland Constructs completed a 1 Kanal architectural design project in Lake City Phase 1 Lahore, delivering a residential design that reflects the neighborhood’s standing as one of Lahore’s more considered modern developments. This project brought together contemporary architectural thinking and practical family planning to create a home built for the way people actually live today.
Project Overview
The client, Mr. Danish Alvi, approached Highland Constructs to design a 1 Kanal residence in Lake City Phase 1 a plot size that offers real design flexibility but also demands a disciplined approach so the extra space translates into usable rooms rather than wasted circulation area. Lake City’s planned layout and wider street profiles gave the design team room to think about elevation and street presence in ways that tighter, older societies don’t always allow.
Client Requirements
Mr. Alvi’s brief was direct. He wanted an elevation that felt current without following a passing trend, a layout that worked equally well for daily family routine and for hosting guests, and interiors that stayed bright through most of the day without excessive dependence on artificial lighting. He was also clear that the design needed to account for Lahore’s summer heat from the outset, rather than treating cooling as something to solve later through air conditioning alone.
Design Objectives
Four objectives shaped the design brief: a contemporary facade suited to Lake City’s modern residential character, a floor plan that separated formal and family living clearly, strong natural light and cross-ventilation throughout, and a layout flexible enough to accommodate the family’s needs years down the line. Privacy from the street and neighboring plots was factored in early, given the more open sightlines that come with Lake City’s wider plot layouts.
Architectural Design Approach
The design approach started from the site’s orientation rather than from a fixed elevation concept. Sun path and prevailing wind direction were mapped before room placement was finalized, which meant the facade design followed function rather than the other way around. This is a departure from the more decoration-first approach common on many residential projects, and it’s what gives the finished home a sense of coherence between how it looks and how it performs.
Space Planning Strategy
On a 1 Kanal plot, the risk isn’t a lack of space — it’s poor allocation of the space available. The ground floor was organized around a clear separation between a formal lounge and dining area near the entrance and a more relaxed family living zone toward the rear of the plot, connected by a central circulation spine that doubles as a natural light corridor. This kept guest areas and daily family spaces functionally distinct without needing full walls to separate them.
The first floor was planned around four bedrooms, each positioned with at least one external wall for windows, avoiding the internal, light-starved rooms that show up when floor plans are compressed to maximize bedroom count.
Exterior Design Highlights
The facade uses a combination of textured stone cladding and smooth render, broken up by a double-height entrance feature that gives the home presence from the street without relying on ornamental excess. A cantilevered first-floor element extends over part of the ground floor, creating shaded outdoor space below and adding depth to the elevation’s massing. Window placement on the facade was planned to balance street-facing openness with privacy, using strategically sized glazing rather than uniformly large windows across every room.
Floor Plan Considerations
The floor plan prioritizes circulation efficiency, with hallways kept to the minimum width needed rather than oversized corridors that eat into room area. A double-height space above the main staircase brings daylight down into the ground floor’s central zone, reducing the need for artificial lighting in that area during the day. Utility areas, including the kitchen and laundry, were positioned toward the rear of the plot with direct external access, keeping service functions separate from the home’s main living and entertaining spaces.
Natural Light & Ventilation Planning
Lahore’s climate made natural light and ventilation a core part of the design rather than an afterthought. Larger windows were placed on the north and east-facing walls to capture consistent daylight without the harsh heat gain that comes with west-facing glazing. Cross-ventilation was planned by aligning window openings on opposite walls in key living spaces, allowing airflow through the home during Lahore’s milder months and reducing reliance on mechanical cooling.
Design Challenges and Solutions
Balancing an open, light-filled interior with the privacy expectations of a family home was the main design challenge. This was resolved by directing most of the larger glazing toward the rear and side elevations, facing the home’s own garden and courtyard areas rather than the street. Managing heat gain on west-facing walls was addressed through smaller, higher-set windows on that elevation, paired with deeper roof overhangs to provide shade during peak afternoon sun.
Why This Design Works for Lake City Phase 1 Lahore
Lake City Phase 1 has established itself as a premium residential environment where homeowners expect more than a standard elevation package. This design works within that context because it treats the plot’s size as an opportunity for better planning rather than simply more rooms. The result is a home suited to contemporary family living, built around Lahore’s climate rather than working against it, and finished with an elevation that fits comfortably within Lake City’s modern residential character.
Highland Constructs Architectural Design Process
Every architectural design project at Highland Constructs starts with site analysis and client consultation before concept development begins. Design iterations are reviewed with the client at key stages, structural coordination is built into the design phase rather than handled separately afterward, and final drawings are issued only once every functional and aesthetic requirement has been addressed. This process kept the Lake City project aligned with Mr. Alvi’s brief from concept through to final design sign-off.
Project Outcome
The completed design gave Mr. Alvi exactly what he set out for: a contemporary home suited to Lake City’s residential standards, a layout that separates formal and family life clearly, and a design that actively manages Lahore’s climate rather than relying entirely on mechanical systems. The double-height light corridor and rear-facing living spaces have become the design elements he references most when describing the home to guests.
Conclusion
This 1 Kanal architectural design project reflects what Highland Constructs aims for on every residential design in Lahore a home that performs well functionally and climatically, not just one that looks good in a rendering. Lake City Phase 1’s modern residential character made it a fitting setting for a design built around genuine livability.
Ready to Design Your Home in Lake City Lahore?
If you’re planning a residential project in Lake City or anywhere in Lahore, Highland Constructs can bring the same thoughtful, climate-conscious design approach to your home. Contact our team today to discuss your architectural design requirements.
Your Dream Home Starts Here