Client:
Mr. Hamza Riaz
Size:
10 Marla
Location:
Paragon City Lahore
Owner
Mr. Hamza Riaz's Family
Architectural Design
Highland Constructs
Some projects start with a plot and a rough idea. This one started with Mr. Hamza Riaz walking into our office with a plot number in Paragon City Lahore and a fairly specific frustration: he’d seen too many 10 marla homes in the area that looked good from the outside but clearly hadn’t been thought through on the inside. He wanted something different, and that’s really what this project became about.
Project Overview
Mr. Riaz’s plot sits in Paragon City Lahore, a development that’s grown into a genuinely competitive option for families looking for a planned community with a slightly more modern edge than some of Lahore’s older sectors. He came to Highland Constructs specifically for architectural design services, not construction, at least not yet. He wanted the design finalized properly before committing to anything on the ground.Client Requirements
His brief wasn’t complicated, but it was specific. A 10 marla double-storey home. A front elevation that felt current, not something that would look dated in five years. Enough separation between the formal living areas and the family’s day-to-day spaces. And bedrooms that didn’t feel like an afterthought once the “important” rooms were designed. He also mentioned, almost in passing, that he didn’t want a “copy-paste” design pulled from a catalog. That comment shaped a lot of how we approached the rest of the project.Site Analysis & Planning Approach
Before any drawing began, our team walked the plot and looked at its orientation within Paragon City’s layout. Sun direction, road-facing side, and how neighboring plots were positioned all factored into early decisions, particularly around where the main living spaces and windows should sit. This stage doesn’t produce anything glamorous to show a client, but it’s the part that prevents a home from having a dark, stuffy living room or a bedroom that bakes in the afternoon heat. For a 10 marla home, where every room genuinely gets used, that groundwork mattered.Floor Plan Development
The floor plan went through a few rounds before Mr. Riaz was fully satisfied. Early versions kept the formal lounge too close to the family living area, which didn’t match his request for separation. We adjusted the layout so guests entering the home would naturally move toward the formal sitting area, while the family’s everyday spaces stayed further back, closer to the kitchen and dining area. Bedrooms were placed on the upper floor, arranged for privacy and to keep noise from shared spaces from carrying upstairs. Each bedroom got a reasonable amount of natural light, something that’s easy to overlook when a floor plan is drawn purely to fit rooms into available space.3D Elevation Design Concept
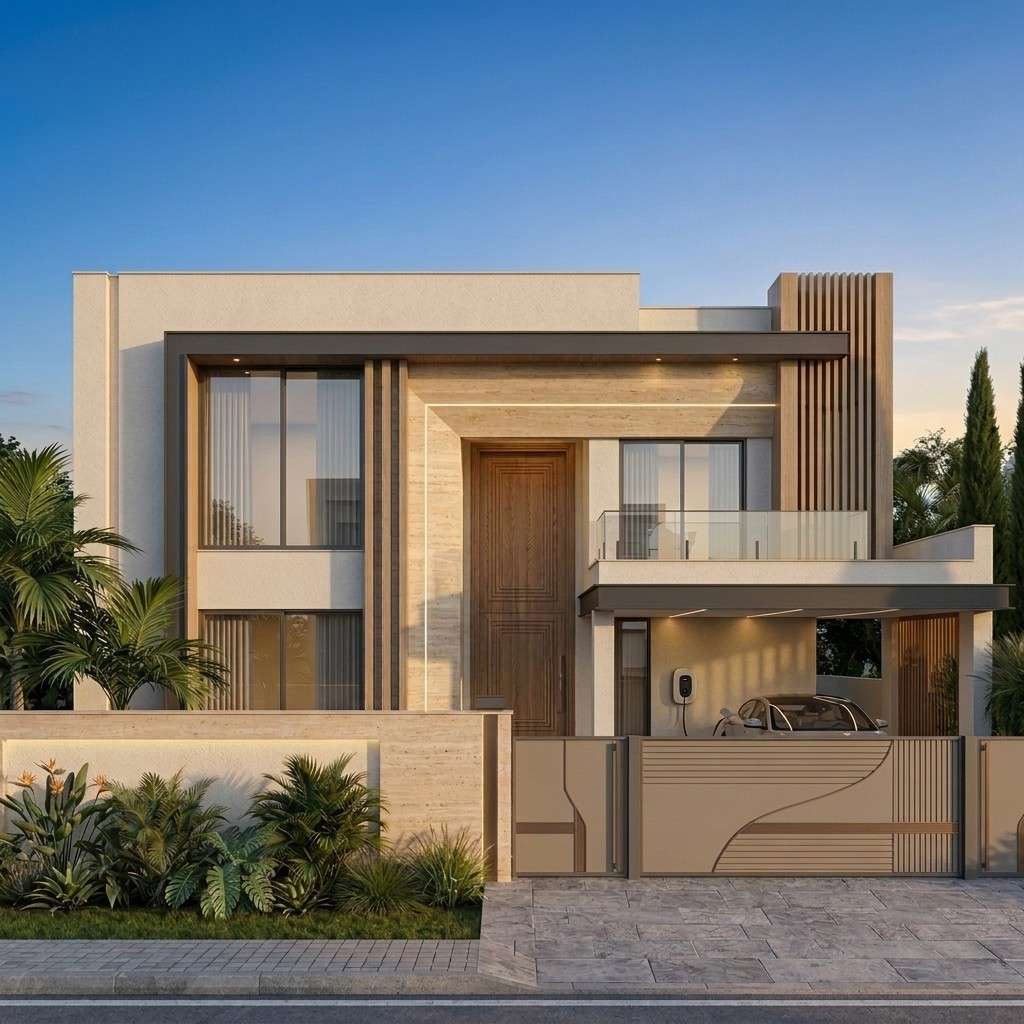
Once the floor plan was approved, we moved into 3D elevation design. This is usually the part clients enjoy most, since it’s the first time the house actually looks like a house rather than a technical drawing. For Mr. Riaz’s home, we leaned into a modern house elevation with clean horizontal lines, a mix of textured and smooth finishes, and a front façade built around the main entrance as a clear focal point. Nothing overly busy. He’d specifically said he didn’t want the front of the house to look “loud,” and the final concept respected that.Design Challenges & Solutions
The main challenge on this project was balancing his request for a modern look with Paragon City’s general residential character, where a lot of homes still lean toward more traditional elevations. We didn’t want the design to feel out of place on the street, but we also didn’t want to water down what made it feel current. The solution ended up being restraint rather than extremes modern lines and materials, but proportions and scale that still felt appropriate for a residential street in a family-oriented community. It’s a smaller detail than it sounds, but it’s the difference between a house that looks intentional and one that looks like it’s trying too hard.Architectural Features Included
The final design package included complete floor plans for both levels, front and side elevations, a roof plan, and the 3D visualization used to finalize material and color decisions. Door and window schedules were also prepared, along with basic structural coordination notes so the design would translate cleanly once construction began.Space Planning Highlights
A few specific decisions stood out in this project. The staircase was positioned centrally enough to serve both floors efficiently without eating into usable living space. The kitchen was placed with direct access to the dining area, avoiding the awkward walk-through layouts common in older 10 marla designs. And storage was built into the plan from the start, rather than left for the client to figure out later with add-on furniture.Modern Exterior Design Elements
The front elevation combines a mix of stone-textured cladding and smooth painted surfaces, along with a slightly recessed main entrance that adds depth to the façade rather than a flat, single-plane front. Window placement was kept consistent across both floors to maintain visual balance, and a small balcony was added off one of the upper bedrooms, giving the home a subtle architectural feature without overcomplicating the design.Project Outcome
Mr. Riaz ended up with a complete, construction-ready architectural design for his 10 marla plot in Paragon City Lahore one that reflects how his family actually plans to use the home, not a generic layout adjusted to fit the plot size. He’s since moved into the construction planning stage with a design he says finally feels like “his,” rather than something picked off a shelf.Why Architectural Planning Matters Before Construction
This project is a good reminder of something we tell most clients early on: architectural design isn’t a formality before construction starts. It’s where the real decisions get made. Room sizes, light, privacy, flow between spaces all of it gets locked in here. Fixing a poor layout after construction is expensive and often impossible. Getting it right at the design stage, before a single brick is laid, is significantly cheaper and far less stressful.Why the Client Chose Highland Constructs
Mr. Riaz mentioned that what kept him with Highland Constructs through the revision process was that our team didn’t get defensive about changes. When he pushed back on an early floor plan version, we didn’t just adjust it slightly and resubmit the same idea we actually rethought the layout based on what he was asking for. For a residential architectural design project in Lahore, that kind of back-and-forth is normal, and clients notice when a design team treats it that way instead of as an inconvenience.Final Thoughts
This project reflects the kind of architectural design work Highland Constructs does across Lahore grounded in how a family actually lives, not just how a floor plan looks on paper. For homeowners in Paragon City or elsewhere in Lahore planning a 10 marla home, this project is a decent example of what a properly thought-through design process looks like before construction ever begins.Planning Your Own Architectural Design Project?
If you have a plot in Paragon City or anywhere else in Lahore and you’re still at the planning stage, we’d be glad to talk through what’s possible for your home. Reach out to Highland Constructs to start the conversation.Get a Free ConsultationGet a Free ConsultationGet a Free Consultation
Your Dream Home Starts Here
Ready to build your dream home? Contact our experienced construction experts for professional guidance, custom solutions, and a free consultation today.