Client:
Mr. Ahmed
Size:
8 Marla
Location:
State Life Housing Society
Owner
Mr. Ahmed's Family
Grey Structure Construction
Highland Constructs
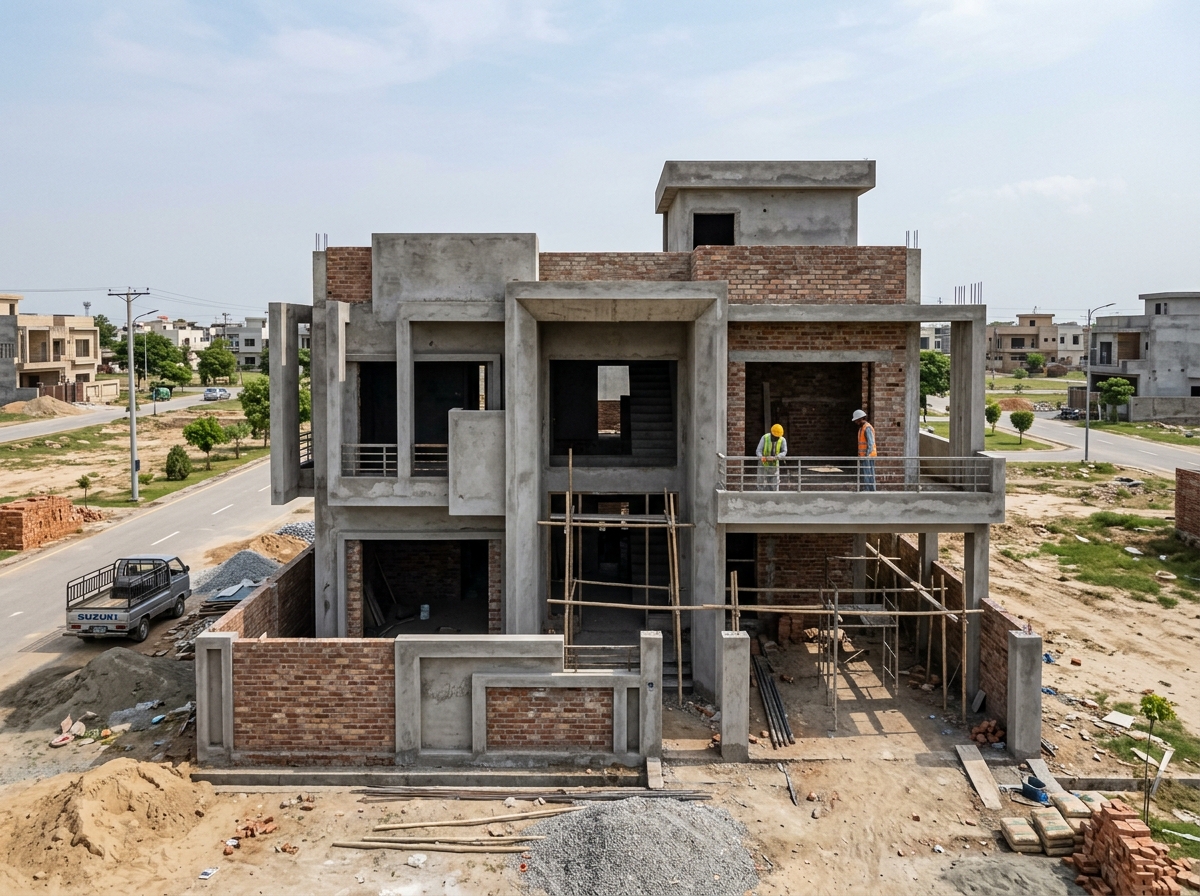
The plot is 8 marla, located in State Life Housing Society, and Mr. Ahmed came to us specifically for grey structure construction. No finishing, no interiors, just the structural shell built properly so he could plan the rest of the house on his own timeline later.
Client Requirements & Goals
He was upfront about his concerns during our first conversation. He’d read about contractors using thinner steel than specified or skipping curing time to speed things up, and he made it clear that he’d rather pay for proper supervision than save a bit of money and risk the structure. His main goal was simple, a grey structure he wouldn’t have to worry about once it was covered up by finishing work.Site Planning & Construction Approach
Before excavation began, our team reviewed the plot’s soil conditions and cross-checked the structural drawings against State Life’s specific building requirements. We also walked through the construction sequence with Mr. Ahmed so he’d know roughly what to expect at each stage, rather than being surprised by how long certain parts of the process take.Foundation & Structural Work
Excavation went to the depth specified for the site conditions, and the foundation was poured using reinforced concrete footings sized for an 8 marla residential load. Reinforcement spacing was checked against the drawings at each footing before any concrete went in, this isn’t a step that can be rushed without consequences later.Brickwork & Masonry Execution
Once the RCC framework, columns, beams, and slab, was complete, masonry work began using first-class bricks laid in consistent bond patterns. On a smaller plot like this one, wall placement has less room for error, so we checked masonry lines regularly against the approved layout to keep room dimensions accurate for whatever finishing comes next.Concrete & Reinforcement Standards
Steel and cement were sourced from suppliers agreed upon with Mr. Ahmed before construction started, and we stuck to those specifications throughout, no substitutions based on daily pricing shifts. This was one of his main concerns going in, so we made a point of showing him the material delivery slips as they came in, just so he could see for himself that nothing was being swapped.Construction Quality Control
Quality checks happened at each major stage, foundation, plinth level, the RCC pour, and final structure, rather than only at the end. Formwork alignment and concrete consistency were checked during the actual pours, since that’s when problems are still fixable, not after the concrete has set.Site Management & Supervision
Our site supervisor was present daily throughout the project. For a client like Mr. Ahmed, who’d specifically mentioned wanting reassurance rather than just a finished product, that daily presence mattered as much as the actual construction work.Challenges Faced During Construction
The main challenge on this project was a tighter working space typical of an 8 marla plot, which limited how much material could be stored on-site at once during the masonry stage. We handled this by scheduling material deliveries in smaller, more frequent batches rather than trying to stockpile everything early.Solutions Implemented
Alongside the delivery scheduling adjustment, we also extended the curing period on one of the slab pours slightly due to cooler weather during that stretch of the project. It added a few days, but rushing that stage wasn’t something we were willing to do just to stay ahead of schedule.Project Timeline
The project moved through excavation, foundation, structural work, and masonry within the agreed timeframe, with the minor weather-related adjustment being the only real deviation. Mr. Ahmed was updated at each stage rather than left to wonder how things were progressing.Final Grey Structure Outcome
What Mr. Ahmed has now is a complete, sound grey structure, plumb columns, level slabs, and consistent masonry, with every stage documented as it happened. There’s nothing structurally unresolved waiting to cause problems once finishing work begins.Why the Client Chose Highland Constructs
Mr. Ahmed said the deciding factor was our willingness to be transparent about the process itself, showing him material deliveries, explaining what was happening at each stage, and not treating his questions as an inconvenience.Client Experience
Reflecting on the project, Mr. Ahmed mentioned that the daily site presence was what actually put him at ease. He said he stopped worrying about the project within the first couple of weeks, once he saw how consistently the site was being managed.Final Thoughts
This project is a fairly typical example of the grey structure construction work we do across Lahore, careful, properly supervised, and built without cutting corners on materials or process, regardless of plot size. For homeowners in State Life Housing Society or elsewhere in the city considering a similar build, this gives a realistic sense of what to expect.Planning a Grey Structure Project of Your Own?
If you’re building in State Life Housing Society or anywhere else in Lahore and want your grey structure handled with proper supervision from day one, get in touch with Highland Constructs to talk through your project.Get a Free ConsultationGet a Free ConsultationGet a Free Consultation
Your Dream Home Starts Here
Ready to build your dream home? Contact our experienced construction experts for professional guidance, custom solutions, and a free consultation today.