Client:
Mrs. Ayesha Khan
Size:
8 Marla
Location:
Paragon City Lahore
Owner
Mrs. Ayesha Khan's Family
Interior Design
Highland Constructs
Mrs. Ayesha Khan’s home in Paragon City Lahore had just come out of construction when she reached out to us, and like a lot of newly built houses, it had all the right structural bones but none of the personality yet. She wanted the full interior done, not room by room over the next year, but properly, from the start.
Project Overview
The house sits on an 8 marla plot, and Mrs. Khan wanted a complete interior design covering the living room, bedrooms, and kitchen. She’d moved in with only the essentials, a couple of sofas and a bed, and had been living in a mostly empty house for a few months while she figured out who to trust with the rest of it.Client Requirements & Design Vision
She was fairly specific about what she wanted, even if she didn’t always have the design vocabulary to describe it exactly. A living room that felt warm and welcoming rather than showroom-perfect. Bedrooms with real storage, since she mentioned more than once how much she disliked visible clutter. And a kitchen that actually worked for a family that cooks daily, not just one that photographed well.Interior Planning Strategy
Before touching materials or furniture, we spent time understanding how the family actually moves through the house day to day. On an 8 marla footprint, that kind of planning matters more than people expect, every room has to earn its place, and decisions about storage and furniture placement need to be made early rather than adjusted after the fact.Living Room Design Concept
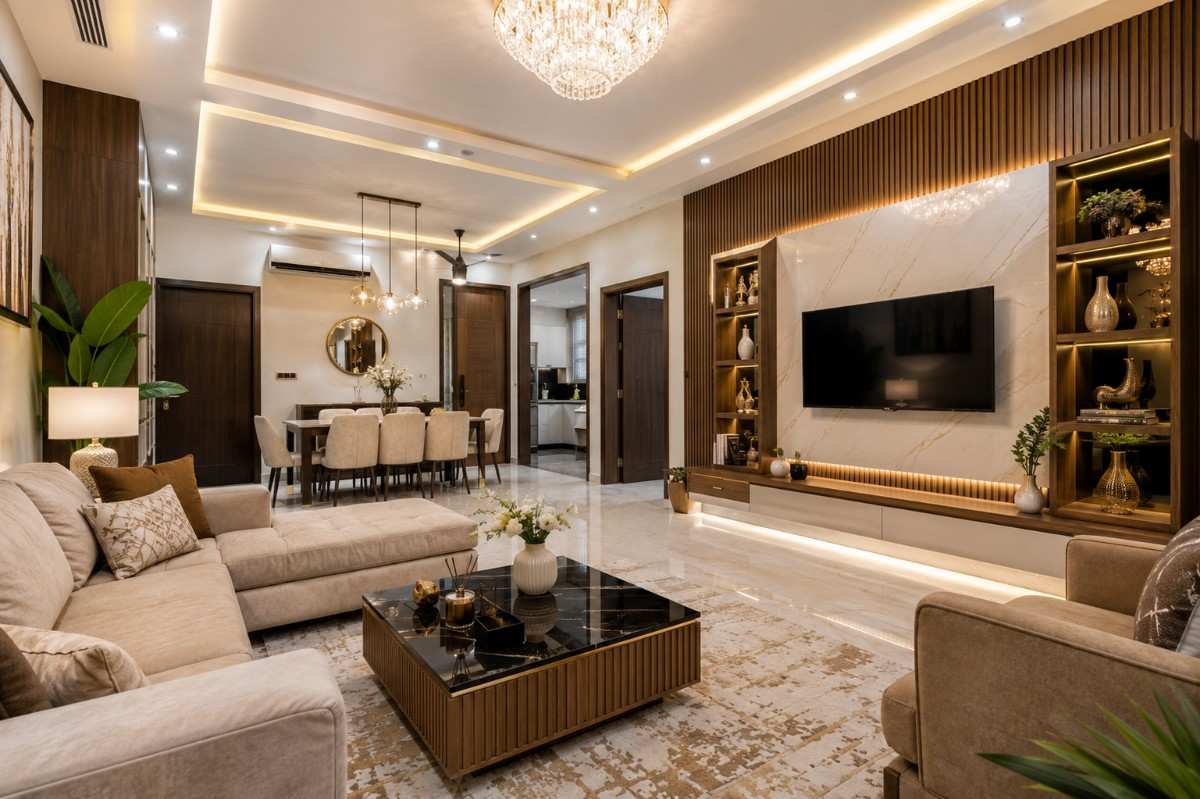
The living room became the anchor of the project. We built a custom media wall combining the TV mount with shelving for books and décor, which solved a storage concern without needing a separate bulky unit. A false ceiling detail added some depth overhead, with lighting recessed into it rather than relying on a single central fixture that tends to flatten a room’s atmosphere.Bedroom Interior Design
For the master bedroom, we built a wardrobe into the existing wall footprint, which gave Mrs. Khan considerably more storage than a standalone unit without eating into the room’s usable space. The color palette stayed soft and neutral, partly because she mentioned wanting the room to feel calming rather than visually busy after a long day.Kitchen Design Approach
The kitchen was planned around actual daily use rather than appearance alone. Cabinet layout was reworked for a more efficient flow between the stove, counter, and storage, and we used a durable countertop material chosen specifically to hold up under regular cooking rather than just looking good on day one.Color Palette & Material Selection
Throughout the home, we kept things consistent, warm neutrals with the occasional deeper accent tone in cushions or artwork. Materials were chosen with durability in mind as much as looks, matte laminate for the media wall, a light wood veneer for warmth, and hard-wearing surfaces in the kitchen where daily wear matters most.Lighting & Ambience Planning
Lighting was planned in layers rather than a single overhead source in each room. The living room has ambient lighting from the false ceiling paired with a floor lamp near the seating area, while the bedroom mixes recessed lighting with a softer bedside option, so the space can shift from bright and functional during the day to relaxed in the evening.Custom Furniture & Storage Solutions
The custom wardrobe and media wall did most of the heavy lifting on storage, but we also added a slim console near the entryway, addressing the small everyday clutter, keys, remotes, mail, that tends to pile up in a spot no one plans for.Design Challenges & Solutions
The main challenge was balancing Mrs. Khan’s request for a warm, welcoming feel with her equally strong preference for minimal visible clutter, two things that can pull a design in different directions if not planned carefully. We handled this by prioritizing built-in storage over freestanding furniture wherever possible, keeping the visual clutter down without making the rooms feel cold or underfurnished.Project Execution Process
Once the design was finalized, execution moved through the living room first, then the bedroom, and finally the kitchen, giving Mrs. Khan usable space to live in throughout the project rather than having the entire house under construction at once.Final Interior Outcome
The finished home feels considerably more spacious and lived-in than its footprint would suggest. The living room comfortably handles both everyday use and guests, the kitchen supports daily cooking without friction, and the bedroom offers genuine storage without any visible clutter.Why the Client Chose Highland Constructs
Mrs. Khan mentioned that what mattered most to her was being asked practical questions early on, how she actually lives, not just what she wanted things to look like. She said a couple of other interior design services in Lahore she’d spoken to jumped straight to mood boards without asking those questions first.Client Experience
Reflecting on the project, Mrs. Khan said the biggest shift was how the house finally felt like home rather than a finished construction site waiting to be lived in. She specifically mentioned the bedroom lighting as her favorite detail, something she hadn’t expected to notice as much as she did.Final Thoughts
This project is a solid example of what a full home interior design can look like when planning starts with how a family actually lives rather than just how a room should photograph. For homeowners in Paragon City or elsewhere in Lahore moving into a newly built house, this reflects what a considered, functional interior process looks like from start to finish.Ready to Design Your Home’s Interior?
If you’ve just moved into a new house, or your current interiors just aren’t working for how your family lives, Highland Constructs can help you plan it properly. Reach out to talk through your space.Get a Free ConsultationGet a Free ConsultationGet a Free Consultation
Your Dream Home Starts Here
Ready to build your dream home? Contact our experienced construction experts for professional guidance, custom solutions, and a free consultation today.