Client:
Mrs. Ayesha Khan
Size:
20 x 22 feet Living Room
Location:
DHA Phase 8 Lahore
Owner:
Mrs. Ayesha Khan's Family
Interior Design
Highland Constructs
Mrs. Ayesha Khan’s home in DHA Phase 8 Lahore had been finished structurally for a while before she reached out to us, but two rooms in particular, her bedroom and the main living room, had been left mostly untouched. She described them as “waiting rooms,” functional but with nothing that made them feel like they belonged to her.
Project Overview
The scope covered two spaces, a living room and a bedroom, each roughly 20 by 22 feet, generous enough to work with but large enough that a poorly planned layout would have made both rooms feel oddly empty rather than luxurious. Mrs. Khan wanted both spaces designed together, so they’d feel connected in style without being identical.Understanding the Client’s Interior Vision
She was fairly clear about what she wanted to avoid rather than what she wanted exactly, nothing overly formal, nothing that looked like a showroom display, and nothing that would feel dated within a few years. Beyond that, she wanted the living room to genuinely accommodate family time and occasional guests, while the bedroom needed to feel calm enough to actually unwind in at the end of the day.Space Planning & Interior Layout Strategy
With rooms this size, the risk isn’t a lack of space, it’s the opposite. A 20 by 22 foot room can end up feeling cold and underused if the layout doesn’t account for how the family actually moves through it. We mapped out zones in both rooms before deciding on any furniture or finishes, a seating and media zone in the living room, and a sleeping and dressing zone in the bedroom, so nothing felt like it was floating in the middle of an oversized space.Designing the Living Room for Everyday Luxury
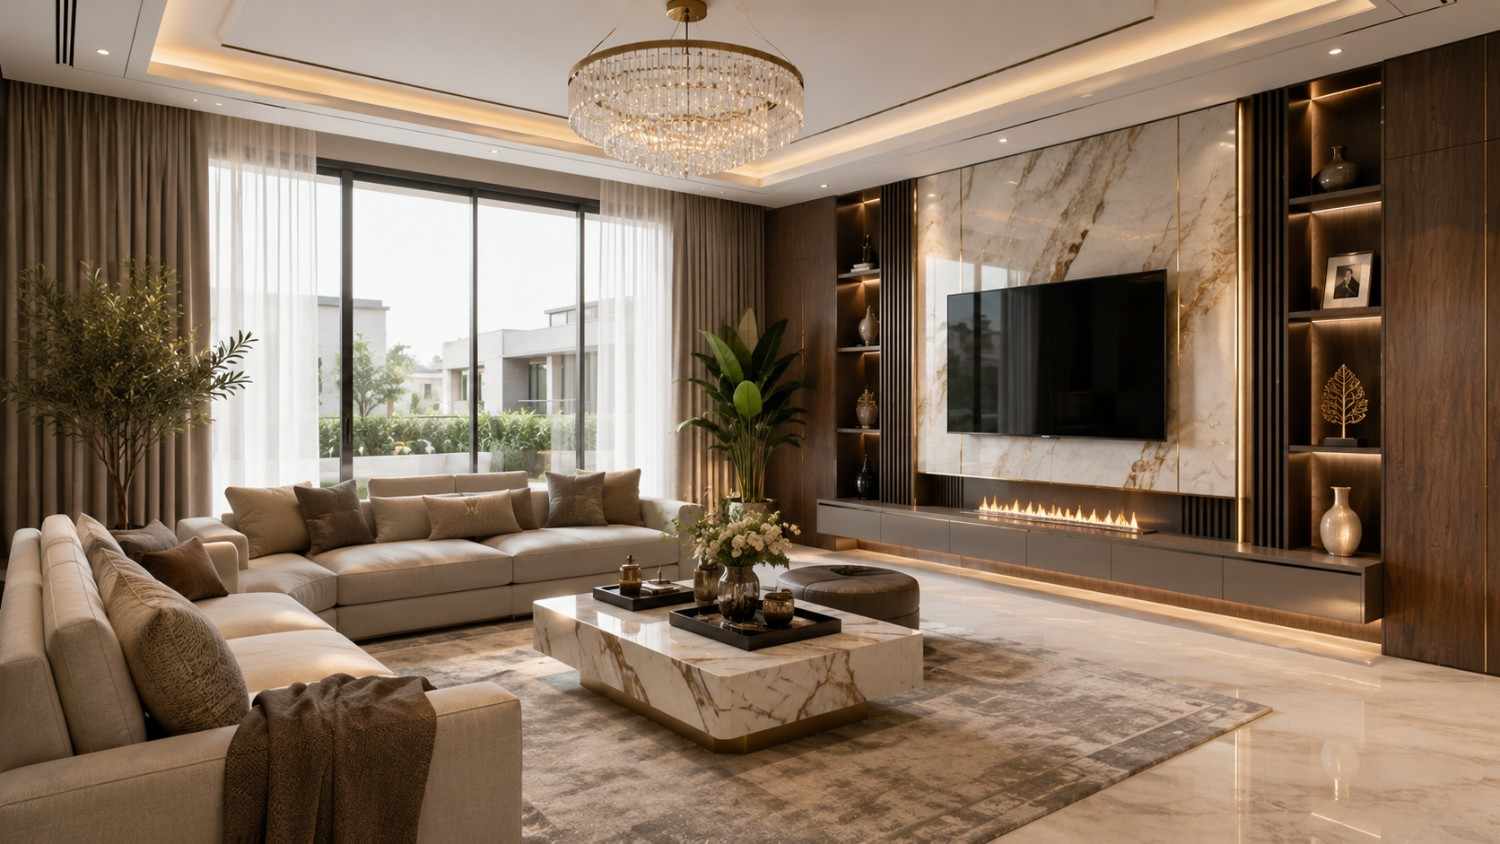
The living room centers around a custom media wall that combines the television with integrated shelving, giving the room a defined focal point without cluttering the space with a standalone unit. Seating was arranged to create a natural conversation area, close enough for comfort but with enough breathing room around it that the room doesn’t feel packed despite its size.Creating a Comfortable & Elegant Bedroom
The bedroom took a quieter, more restrained approach. A custom upholstered headboard was built to match the bed’s width exactly, paired with a textured feature wall behind it that catches light differently through the day. A built-in wardrobe was designed into the existing wall, giving Mrs. Khan considerably more storage than a standalone unit would have offered in a room this size.Material Selection & Color Palette
Across both rooms, we kept the palette warm and neutral, soft greys and muted beige tones, with walnut brown coming through in the furniture and wardrobe. The living room picked up slightly deeper accent tones through cushions and artwork, while the bedroom stayed intentionally softer, since Mrs. Khan had specifically asked for that room to feel calming rather than visually busy.Lighting Design & Interior Ambience
Lighting was planned in layers in both spaces rather than relying on a single central fixture. The living room’s false ceiling houses recessed ambient lighting, paired with a statement fixture above the seating area as a focal point. In the bedroom, softer recessed lighting was combined with a bedside option, letting the room shift from bright and functional in the morning to genuinely restful at night.Custom Furniture & Storage Planning
Beyond the media wall and wardrobe, we added a slim console near the living room entry for everyday items, and built-in bedside storage in the bedroom to keep small essentials out of sight. Given the generous size of both rooms, custom-built pieces made far more sense than standard furniture, which tends to look undersized in rooms this large.Interior Finishing Details
Flooring throughout both rooms uses a consistent material to create visual continuity between the spaces, while wall treatments vary subtly, a light texture in the living room, a smoother finish in the bedroom, to give each room its own character without breaking the overall design language of the home.Challenges During the Design Process
The biggest challenge was scale. Rooms this size can easily end up feeling like two separate, disconnected spaces if the furniture and lighting choices don’t share a common thread. Mrs. Khan was also firm about avoiding anything that felt trend-driven, which meant steering away from some of the bolder color and pattern choices that are popular right now but tend to age quickly.How We Solved Interior Design Challenges
We addressed the scale issue by repeating certain material and lighting choices across both rooms, the same warm wood tones, similar layered lighting logic, so the spaces feel like part of the same home rather than two unrelated projects. For the trend concern, we leaned into classic proportions and finishes that Mrs. Khan could genuinely see herself living with for years, not just liking in the moment.Why the Client Chose Highland Constructs
Mrs. Khan mentioned that what convinced her to move forward with Highland Constructs was our focus on functionality first, she’d spoken to other interior designers in Lahore who jumped straight into mood boards and color schemes without really asking how she planned to use the rooms day to day.Final Interior Design Outcome
Both rooms now feel considered rather than simply large. The living room comfortably handles family evenings and guests without feeling overcrowded or empty, and the bedroom has become the calm, restful space Mrs. Khan had originally described wanting.Client Experience & Project Feedback
Reflecting on the project, Mrs. Khan said the biggest difference was how “finished” the home finally felt, not in terms of furniture being present, but in the sense that every choice in the room seemed to have a reason behind it.Final Thoughts
This project is a solid example of what luxury interior design should actually solve for, making generously sized rooms feel intentional rather than empty. For homeowners in DHA Phase 8 or elsewhere in Lahore with larger rooms that still feel underused, thoughtful zoning and consistent material choices often matter more than adding more furniture.Ready to Design Your Home’s Interior?
If your bedroom or living room isn’t quite working the way you’d like, whether it feels too large, too plain, or simply unfinished, Highland Constructs can help you design a space that actually fits how you live. Reach out to talk through your project.Get a Free ConsultationGet a Free ConsultationGet a Free Consultation
Your Dream Home Starts Here
Ready to build your dream home? Contact our experienced construction experts for professional guidance, custom solutions, and a free consultation today.