Client:
Mr. Fahad Mahmood
Size:
12 Marla
Location:
Park View City Lahore
Owner
Mr. Fahad Mahmood's Family
Grey Structure Construction
Highland Constructs
Every grey structure project has a moment where you can tell whether the client actually understands what they’re paying for, or whether they’re just hoping it works out. With Mr. Fahad Mahmood, it was clear from our first meeting that he’d done his homework. He knew what he wanted, and more importantly, he knew what he didn’t want to compromise on.
Project Overview
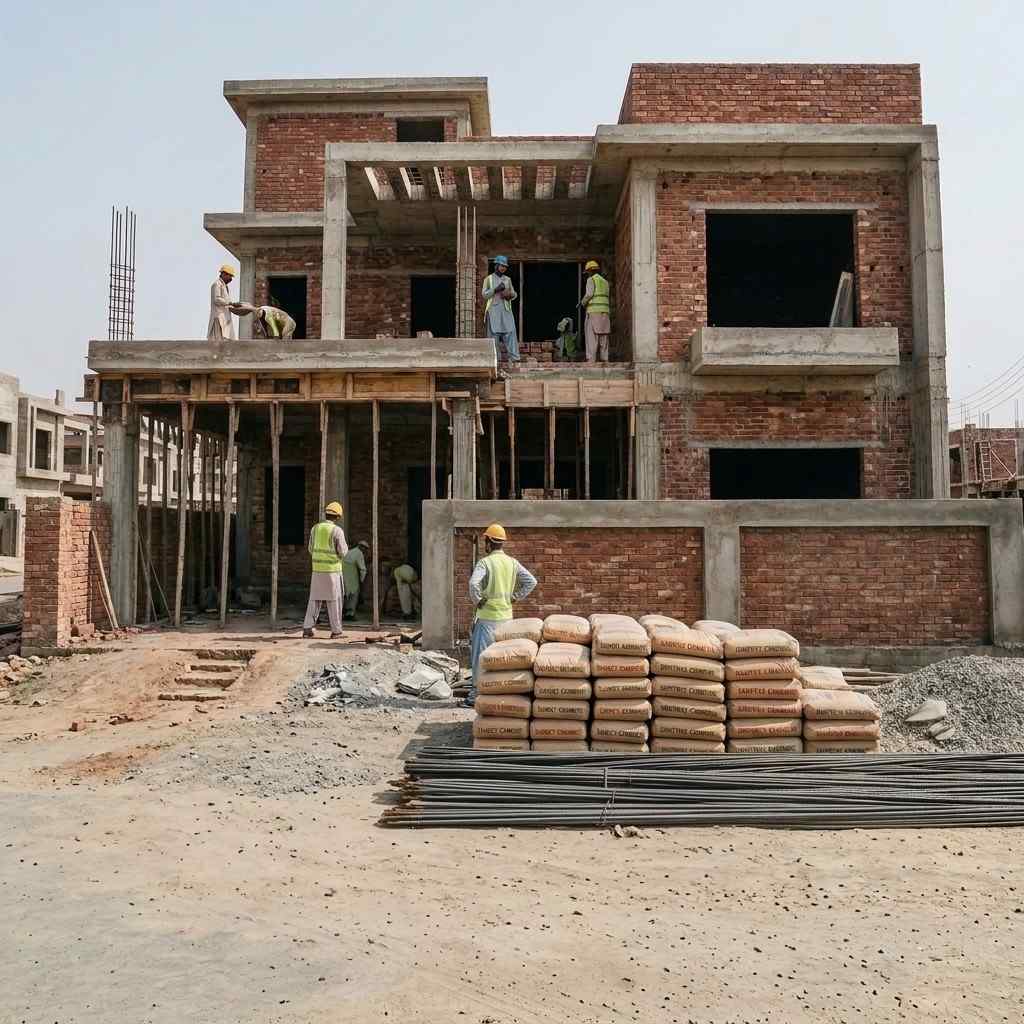
Mr. Mahmood owns a 12 marla plot in Park View City Lahore, and he came to us specifically for grey structure construction. No finishing work yet, no interiors, just the structural shell built properly so he could move into the next phase whenever he was ready. That’s a common approach among homeowners here, and honestly, it’s one we respect. Get the bones right first.Client Requirements
His main concern wasn’t unusual, but it was firm. He’d heard stories, like most people building in Lahore have, about contractors cutting corners on steel grade or rushing concrete pours to hit deadlines. He told us directly that he’d rather the project take a bit longer than have any doubt about the structural integrity later. That set the tone for how we approached the whole build.Site Assessment & Construction Planning
Before any excavation started, our site team walked the plot and reviewed the soil conditions specific to that section of Park View City. Foundation design isn’t one-size-fits-all, even within the same housing society, so this step matters more than people realize. We also cross-checked the structural drawings against the plot’s actual dimensions and Park View City’s building guidelines before finalizing the construction sequence.Foundation & Structural Work
Excavation was carried out to the depth specified for the site conditions, and reinforced concrete footings were poured according to the structural engineer’s load calculations. For a 12 marla plot with a double-storey design in mind, footing size and reinforcement spacing needed to be right the first time. We checked rebar placement against the drawings before any concrete went in, since this is one of those stages where a shortcut is invisible once the structure is complete, but the consequences aren’t.Grey Structure Scope of Work
From the foundation, the project moved into the RCC framework. Columns were cast at every load-bearing point in the drawings, and beams were tied in at each floor level. The roof slab was poured as a single coordinated process for each floor, with the concrete mix and curing time adjusted for the weather at the time. Brick masonry followed the structural frame, using first-class bricks laid in consistent bond patterns. The staircase was cast as part of the RCC work itself, not added afterward, which keeps it structurally tied to the rest of the building rather than being a separate afterthought. Plumbing and electrical conduits were laid within the structure during this stage too, so future finishing work won’t require breaking into finished walls or slabs down the line.Construction Challenges & Solutions
One real challenge on this project was scheduling around Park View City’s ongoing infrastructure development, which occasionally affects access timing for larger material deliveries. We planned deliveries in advance for the key structural pours, particularly the slab casting stages, so timing issues elsewhere on the site wouldn’t hold up the more time-sensitive parts of the build. There was also a short delay caused by weather during one of the roof slab pours. Rather than rush the curing process to stay on schedule, we extended the curing period slightly. It added a few days to that stage, but it wasn’t something worth compromising on for the sake of a deadline.Materials Used in the Project
Steel, cement, and aggregate were sourced from the suppliers agreed upon with Mr. Mahmood before construction began. We didn’t switch suppliers or material grades based on daily market pricing, which is a shortcut some contractors take that quietly weakens the final structure. Every material delivery was checked against the agreed specifications before it went into use.Quality Control Process
Quality checks happened at each major stage of the project, not just at the end. Foundation, plinth level, each slab pour, and the final structure all went through inspection before work moved forward. Our site supervisor was present daily throughout construction, which matters most during the actual pours, when formwork alignment and concrete consistency need to be checked in real time, not reviewed after the fact.Construction Timeline
The project moved through excavation, foundation, structural framework, and masonry within the timeframe agreed at the start, with the minor weather-related adjustment mentioned earlier being the only real deviation. Mr. Mahmood was kept updated at each milestone rather than only hearing from us when something needed his input.Why Grey Structure Quality Matters
This is worth saying plainly: a grey structure isn’t something you get to redo later. Once the finishing work goes on top of it, structural issues are hidden, expensive, and sometimes impossible to correct without tearing things apart. That’s why we treat this stage with the same seriousness on a 12 marla project as we would on something larger. The size of the house doesn’t change how carefully the structure needs to be built.Project Outcome
What Mr. Mahmood has now is a complete, sound grey structure for his 12 marla home in Park View City Lahore, plumb columns, level slabs, and consistent masonry throughout, with every stage documented as it was completed. There’s nothing structurally left unresolved for whoever handles the finishing work next, whether that’s us or another team he chooses to bring in.Why the Client Chose Highland Constructs
Mr. Mahmood mentioned that what mattered to him most was daily site presence, not just periodic check-ins. He’d seen other projects in the area stall because supervisors only showed up occasionally, and issues went unnoticed until they became expensive problems. Consistent supervision was the deciding factor for him.Final Thoughts
This project is a fairly representative example of the grey structure construction work we do across Lahore, methodical, properly supervised, and built without shortcuts on materials or process. For homeowners in Park View City or elsewhere in the city planning a similar project, this is roughly what to expect from a construction company that takes the structural phase seriously.Planning a Grey Structure Project of Your Own?
If you’re building in Park View City or anywhere else in Lahore and want a grey structure, turnkey construction, or architectural design done properly from the start, get in touch with Highland Constructs to talk through your project.Get a Free ConsultationGet a Free ConsultationGet a Free Consultation
Your Dream Home Starts Here
Ready to build your dream home? Contact our experienced construction experts for professional guidance, custom solutions, and a free consultation today.