Project Overview
Highland Constructs completed a full living room interior design project in Babar Block, Bahria Town Lahore, transforming a 22 ft × 18 ft space into the centerpiece of the home. The client, Mrs. Ayesha Farooq, wanted her living room to reflect the same quality and character as the rest of her newly built house a space that felt warm for family evenings but polished enough to host guests without a second thought.
The room’s generous footprint gave the design team room to work with, but size alone doesn’t guarantee a good result. The brief was to bring proportion, comfort, and a distinct identity to a space that, left unplanned, could easily have felt oversized and impersonal.
Client Requirements
Mrs. Farooq came in with a clear list of priorities. She wanted a living room that felt contemporary without following design trends too closely something that would still look current in ten years. Comfortable, generously sized seating was non-negotiable, since the room would regularly host extended family gatherings. She also wanted a feature wall that would draw attention without overwhelming the room, along with lighting that could shift between bright and functional during the day and warm and relaxed in the evening. Storage was another concern she wanted the room to stay clutter-free without relying on visible cabinets breaking up the wall lines.
Design Concept
The concept centered on quiet luxury rather than decoration for its own sake. Instead of layering multiple statement pieces, the design built the room around one strong focal point the feature wall and let everything else, from furniture to lighting, support it rather than compete with it. This approach suited the Babar Block property well, where ceiling height and natural light already gave the room a sense of openness that didn’t need to be forced.
Space Planning
At 396 square feet, the room had enough space for distinct zones without needing walls or partitions. The layout was split into a primary seating area facing the feature wall, a secondary conversation corner near the window, and a clear walking path connecting both to the room’s two entry points. Furniture was pulled slightly away from the walls rather than pushed flush against them, a small adjustment that made the room feel considered rather than simply furnished. Sightlines from the main entrance were kept open, so the feature wall is the first thing visible on entering the room.
Material & Finish Selection
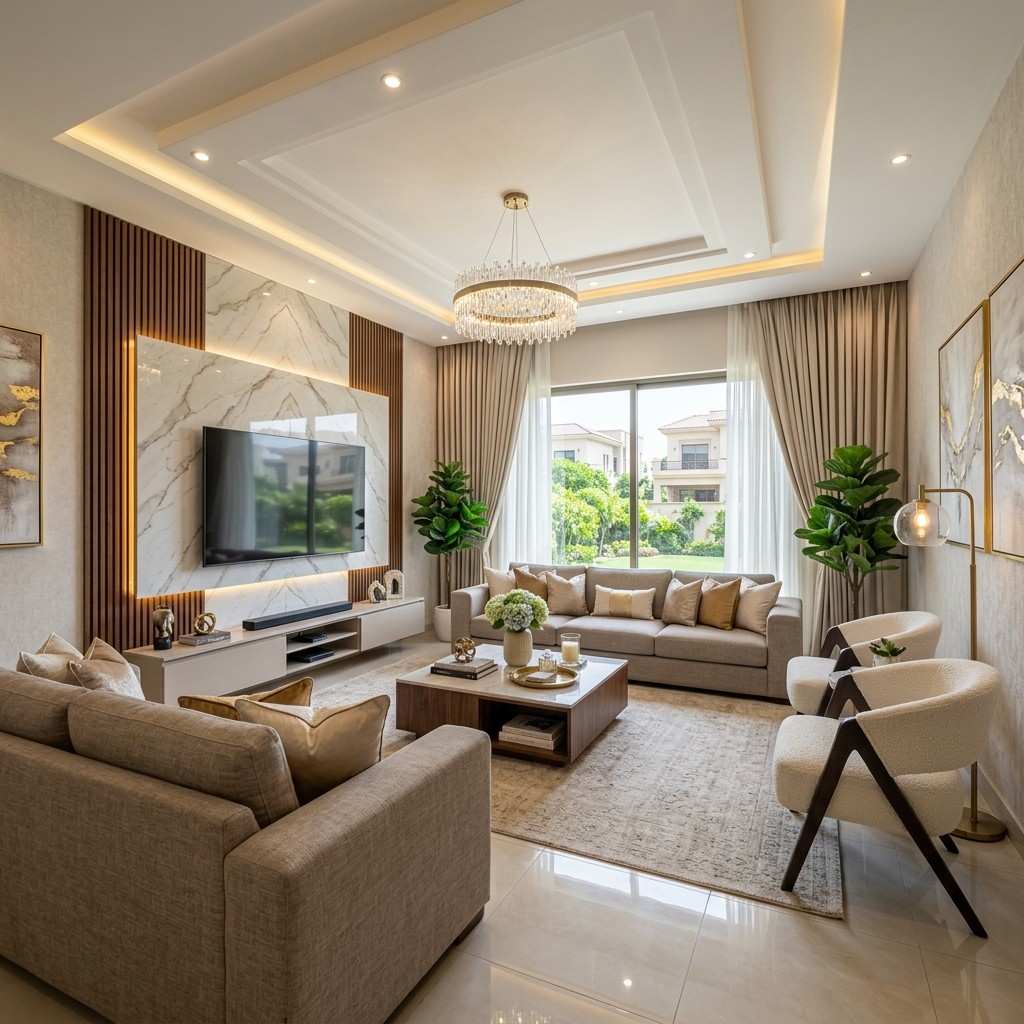
Materials were chosen for texture as much as appearance. The feature wall combines a matte-finish PU panel with a fluted wood-textured strip, giving it depth under different lighting without needing bold color. Flooring uses a large-format porcelain tile in a warm stone finish, chosen for its ability to reflect ambient light and make the room feel brighter during the day. Matte finishes were prioritized over high-gloss surfaces throughout, keeping the room feeling calm rather than reflective and busy.
Furniture & Lighting
Seating was custom-built to the room’s proportions a large L-shaped sofa anchors the main zone, paired with two accent chairs in the secondary seating corner. Furniture was upholstered in a boucle-textured fabric, chosen for comfort and for its ability to soften a room that otherwise leans on hard surfaces and clean lines.
Lighting was planned in three layers: recessed ceiling lights for general illumination, a statement pendant fixture over the coffee table zone, and warm LED strip lighting concealed within the ceiling’s false design. This layered approach lets Mrs. Farooq adjust the room’s mood without changing furniture or décor bright and functional in the afternoon, warm and low-key in the evening.
Color Palette
The palette stays deliberately restrained: warm beige and soft taupe walls, a charcoal and walnut feature wall, and muted gold accents in the lighting fixtures and hardware. This combination was chosen specifically to avoid dating quickly, since neutral, warm-toned palettes tend to age better than bolder color choices that can start to feel tied to a particular year.
Ceiling & Feature Wall Design
The ceiling uses a stepped false ceiling design with a recessed center panel, adding depth to the room without lowering the perceived height. Cove lighting along the ceiling’s edges creates a soft glow that highlights the room’s proportions after dark. The feature wall itself was built with vertical fluted paneling running floor to ceiling on one section, paired with a flat PU-finished panel on the other a contrast in texture that gives the wall visual interest without needing pattern or color to do the work.
Functional Design Highlights
Storage was solved through a low-profile media console built into the feature wall design, keeping the television and any equipment hidden from view when not in use. Power outlets and HDMI points were planned into the wall before finishing work began, avoiding visible cables or surface-mounted trunking. The window area was left uncluttered, using sheer curtains layered under heavier drapes so the room can control light and privacy independently.
Challenges & Solutions
The room’s large size initially risked feeling empty once furnished, a common issue in bigger living rooms across Bahria Town. This was resolved by anchoring the room around distinct zones rather than treating it as one open area, using the coffee table and rug placement to visually define the primary seating zone. Balancing natural daylight with the feature wall’s darker tones was another consideration this was addressed by orienting the wall away from direct window glare and relying on the layered lighting plan to keep the space bright when needed.
Project Outcome
The completed living room delivers exactly what Mrs. Farooq asked for: a space that feels premium without being showy, comfortable enough for daily use, and distinct enough to stand out among homes in Babar Block. The feature wall and layered lighting have become the defining elements of the room, both functionally and visually.
Why Choose Highland Constructs
Highland Constructs approaches interior design as a practical discipline first and a decorative one second. Every material, layout decision, and lighting choice in this project was selected to solve a real requirement the client raised, not to follow a trend. That focus on function alongside aesthetics is what makes our interior design projects across Bahria Town and greater Lahore hold up well beyond the day they’re completed.
Ready to Transform Your Living Room?
If you’re planning an interior design project in Bahria Town or anywhere in Lahore, Highland Constructs can bring the same attention to detail and premium finish to your home. Contact our team today to discuss your living room interior design requirements.
Your Dream Home Starts Here