Client:
Mr. Ali Hamza
Size:
5 Marla House
Location:
DHA Phase 8 Lahore
Owner
Mr. Ali Hamza's Family
Interior Design
Highland Constructs
DHA Phase 8 has become one of Lahore’s more design-conscious neighborhoods, where homeowners increasingly expect their interiors to match the quality of the surrounding development. This 5 marla house interior design project reflects that expectation a home where every room was planned to feel considered, not just decorated.
Project Overview
The homeowner had recently completed construction on a 5 marla plot in DHA Phase 8 and wanted the interiors to carry the same level of quality as the exterior build. Rather than furnishing the house room by room over time, he approached Highland Constructs for a complete interior design plan covering the living room, bedrooms, and kitchen, with the goal of moving into a fully finished, cohesive home rather than one that would feel unfinished for months after handover.Client Requirements & Design Vision
The brief called for a modern, luxury feel without tipping into anything overly formal or impractical for daily family use. He wanted a home that looked elevated when hosting guests but remained genuinely comfortable to live in day to day a balance that’s harder to strike than it sounds, particularly on a 5 marla footprint where every design decision has to earn its place. Storage was a recurring concern throughout the conversations, since he didn’t want visible clutter undermining the clean aesthetic he had in mind.Space Planning Strategy
Given the constraints typical of a 5 marla home, our design team began with detailed space planning before any material or furniture decisions were finalized. Each room was assessed for how it would actually function throughout the day, which shaped decisions on furniture placement, built-in storage locations, and circulation paths between spaces. The goal was to make the home feel more generous than its actual square footage, without resorting to gimmicks that compromise daily usability.Living Room Interior Design
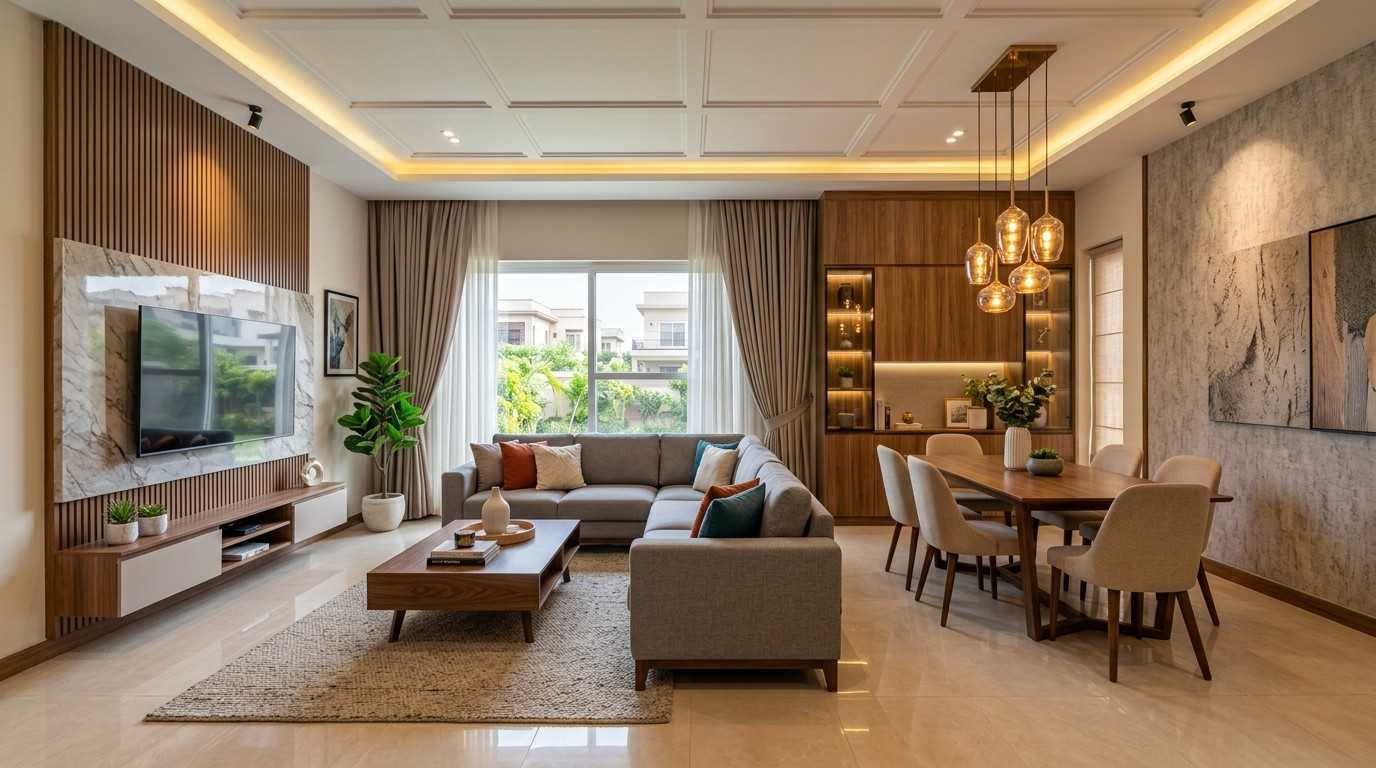
The living room became the visual centerpiece of the home. A custom media wall was designed to house the television alongside integrated display shelving, avoiding the cluttered look of a freestanding unit. A false ceiling detail added depth to the room, with recessed lighting built into the design to keep the ceiling line clean. Furniture was selected at a scale proportionate to the room, keeping clear sightlines and a comfortable walking path rather than overcrowding the space with oversized pieces.Bedroom Interior Design
The master bedroom followed a similarly restrained but elevated approach, with a custom-built wardrobe designed into the existing wall footprint to maximize storage without reducing usable floor space. A soft, contemporary color palette was chosen to give the room a calmer, more spacious feel, and the headboard wall was treated with a subtle textured finish to add visual interest without overwhelming the room. Bedside storage was built in to keep everyday items accessible but out of sight.Kitchen Design Features
The kitchen was planned around genuine daily function rather than just appearance. Cabinet layout was designed for efficient workflow between the stove, counter, and storage areas, with durable countertop material selected to withstand regular use. Additional overhead and base cabinetry was incorporated to address the storage concerns raised early in the project, keeping the kitchen visually tidy even with daily use.Color Palette & Material Selection
Throughout the home, the palette stayed close to warm neutrals with occasional deeper accent tones used sparingly in cushions, artwork, and select furniture pieces. Materials were chosen with both aesthetics and durability in mind matte-finish laminates for the media wall, a light wood veneer for warmth, and hard-wearing surfaces in the kitchen and high-traffic areas. This consistency across rooms gave the home a unified identity rather than feeling like separately decorated spaces.Lighting & Ambience Design
Lighting was planned in layers rather than relying on a single central fixture in each room. Ambient lighting from the false ceiling in the living room provided even, general illumination, while a floor lamp near the seating area added a softer option for evenings. In the bedroom, a mix of recessed lighting and a bedside fixture allowed the space to shift easily between bright daytime use and a more relaxed evening mood.Custom Furniture & Storage Solutions
Custom furniture played a significant role throughout the project, particularly the built-in wardrobe and media wall, both designed specifically for the home’s dimensions rather than adapted from standard sizing. A slim console was added near the entryway for everyday items like keys and remotes, addressing the small but constant clutter points that often go overlooked in interior planning.Challenges Faced & Solutions Implemented
The main challenge was balancing the homeowner’s desire for a spacious, luxury feel against the physical limitations of a 5 marla plot. Rather than trying to visually expand every room equally, our team prioritized the living room and kitchen the spaces used most throughout the day for the strongest openness and lighting improvements, while keeping the bedroom calm and functional rather than overdesigned.Final Interior Transformation
The completed home now feels noticeably more spacious and refined than its footprint would suggest, without any structural changes involved. The living room comfortably serves both everyday family use and guest hosting, the kitchen supports daily cooking without friction, and the bedroom offers real storage without visual clutter. Mr. Ali Hamza noted that the finished home finally felt like it matched the quality of the neighborhood it sits in, rather than just meeting a basic finishing standard.Why Homeowners Choose Highland Constructs
Homeowners in premium developments like DHA Phase 8 consistently choose Highland Constructs because compact luxury homes demand more than surface-level decoration — they require design decisions grounded in daily practicality. Our approach to space planning, layered lighting, and custom storage consistently helps clients get genuine functional value from homes that need to work harder given their size.Ready to Elevate Your Home’s Interior?
If you’re planning an interior design project, a new architectural design, grey structure construction, or a complete turnkey build in Lahore, Highland Constructs is ready to help bring your vision to life. Reach out today to discuss your project and see what’s possible for your home.Get a Free ConsultationGet a Free ConsultationGet a Free Consultation
Your Dream Home Starts Here
Ready to build your dream home? Contact our experienced construction experts for professional guidance, custom solutions, and a free consultation today.