Client:
Mrs. Ayesha Farooq
Size:
18 ft ×18 ft
Location:
Izmir Town Lahore
Owner
Mrs. Ayesha Farooq's Family
Interior Design
Highland Constructs
Some rooms come with an easy brief. This one wasn’t quite that simple, but it turned into one of the more satisfying bedroom projects we’ve done recently. Mrs. Ayesha Farooq’s master bedroom in Izmir Town Lahore had good bones, a generous 18 by 18 foot footprint, but it needed someone to actually use that space well instead of just filling it.
Project Overview
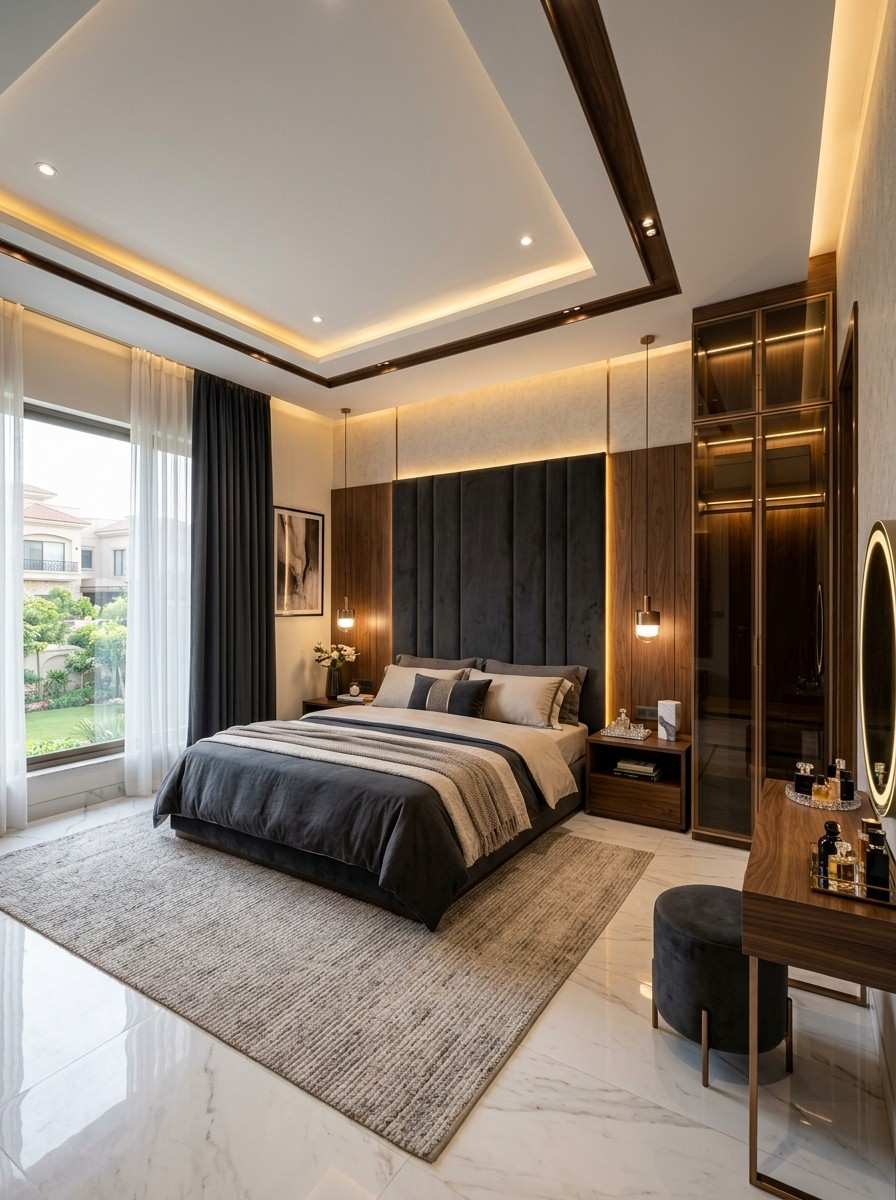
Mrs. Farooq’s home in Izmir Town was structurally complete, but the master bedroom had been left fairly basic, plain walls, no real lighting plan, and furniture that didn’t quite suit the room’s proportions. She wanted the space redesigned into something that felt genuinely luxurious, not in a showy way, but in the sense that everything in the room actually belonged there.Client Requirements
She was clear about a few things early on. She wanted proper storage that didn’t rely on a bulky standalone wardrobe eating into the room. She wanted lighting that felt warm and calming at night, not the harsh overhead brightness most bedrooms default to. And she wanted the room to feel put-together without looking like it was trying too hard.Design Concept
Given the room’s generous 18×18 dimensions, we had more flexibility than a typical bedroom project allows. Rather than filling that extra space with more furniture, we leaned into a layout that gave the room breathing room, a seating nook by the window, a clear walking path around the bed, and enough negative space to keep the room feeling calm rather than crowded.Space Planning
The bed was positioned as the anchor of the room, facing the window to take advantage of natural light during the day. A small seating area was added in one corner, giving Mrs. Farooq a quiet spot to sit that wasn’t just “more bedroom.” The wardrobe was planned along an existing wall rather than as a separate structure, which kept the room’s actual footprint clear and usable.Color Palette & Materials
We kept the palette warm and neutral, soft greys and muted beige tones, with walnut brown coming through in the wardrobe and furniture. Nothing loud. The idea was for the textures and finishes to do the visual work rather than relying on strong color choices that can start to feel dated after a few years.Custom Furniture & Wardrobe Design
The wardrobe was custom-built into the wall, floor to ceiling, which gave Mrs. Farooq considerably more storage than a standard unit would have offered, without the wardrobe visually dominating the room. Internally, it was split between hanging space, drawers, and shelving based on how she actually organizes her things, which she walked us through during the planning stage.Lighting & Ceiling Design
This is where a lot of the room’s character comes from. We added a false ceiling with a recessed profile above the seating area, which houses soft ambient lighting rather than a single bright fixture. A statement light was placed above the bed as a focal point, paired with warmer accent lighting near the wardrobe. At night, the room shifts from bright and functional to genuinely relaxing, which was exactly what Mrs. Farooq had asked for.Luxury Features Included
Beyond the wardrobe and lighting, the room includes a custom upholstered headboard built to match the bed’s exact width, a textured feature wall behind it, and layered curtains for better light control through the day. Small details, but they’re the kind that make a room feel finished rather than just decorated.Design Challenges & Solutions
The main challenge was actually the room’s size. An 18×18 bedroom sounds like a luxury, and it is, but it also risks feeling empty or oddly proportioned if the layout isn’t planned carefully. We solved this by treating the room in zones, sleeping area, seating area, and wardrobe zone, rather than trying to fill the space evenly with furniture.Final Room Transformation
The finished bedroom feels calm, warm, and considered. It doesn’t read as over-decorated, but every element in the room has a clear purpose. The lighting does a lot of the heavy lifting here, the room genuinely feels different in the evening than it does during the day, which is exactly the kind of detail that’s easy to overlook but makes a real difference in daily life.Why the Client Chose Highland Constructs
Mrs. Farooq mentioned that what stood out to her was how much attention went into understanding how she actually uses her bedroom, not just what it should look like in photos. She’d spoken to a couple of other interior design services in Lahore before deciding, and the deciding factor was that we asked more questions about her daily habits than anyone else did.Project Outcome
What was previously an underused, oversized room is now the space Mrs. Farooq says she looks forward to at the end of the day. Nothing about the layout feels forced, and the storage solution means the room stays visually calm even with daily use.Final Thoughts
This project is a good example of what a well-planned luxury bedroom interior design can look like when the room size actually works in your favor instead of becoming a challenge. For homeowners in Izmir Town or elsewhere in Lahore with a larger bedroom that still feels underused, thoughtful zoning and lighting often matter more than adding more furniture.Ready to Redesign Your Bedroom?
If your bedroom isn’t working the way you’d like, whether it’s poor lighting, limited storage, or a layout that just doesn’t feel right, Highland Constructs can help you rethink it properly. Reach out to talk through your space.Get a Free ConsultationGet a Free ConsultationGet a Free Consultation
Your Dream Home Starts Here
Ready to build your dream home? Contact our experienced construction experts for professional guidance, custom solutions, and a free consultation today.