Project Overview
This 10 Marla home in Sector A, Bahria Orchard Lahore belongs to Mr. Hamza Khalid, who reached out to Highland Constructs after moving into a newly built house that still felt unfinished in one particular way the living room. The structure was complete and the basic paintwork was done, but the space lacked any real personality or comfort. He wanted a living room that felt like the heart of the home, not just a room with furniture in it.
Project Objectives
Mr. Khalid’s main objective was simple to state but harder to execute well: a modern living room that looked put-together without feeling formal or cold. He wanted a space suited to both quiet family evenings and the occasional gathering with relatives, which meant the design needed to work for two fairly different uses. Comfort mattered as much as appearance, and he was clear that he didn’t want a room that looked good in photos but felt stiff to actually sit in.
Design Challenges
The living room in this house had an awkward proportion slightly longer than it was wide, with a single large window on one end that made furniture placement tricky. Getting good natural light distribution without the room feeling lopsided took some real problem-solving. There was also the question of storage, since the family wanted a place for books, décor, and everyday items without cluttering the visual flow of the room.
Our Interior Design Approach
We started by spending time understanding how the family actually planned to use the room where they’d sit to watch TV, where guests would typically be seated, and how much of the space needed to stay open for movement. From there, our team developed a layout that worked with the room’s proportions instead of fighting them, anchoring the seating arrangement around the window rather than treating it as an obstacle. As one of the more established names offering interior design services in Lahore, our process always starts with function before finish, and this project followed the same principle.
Living Room Design Features
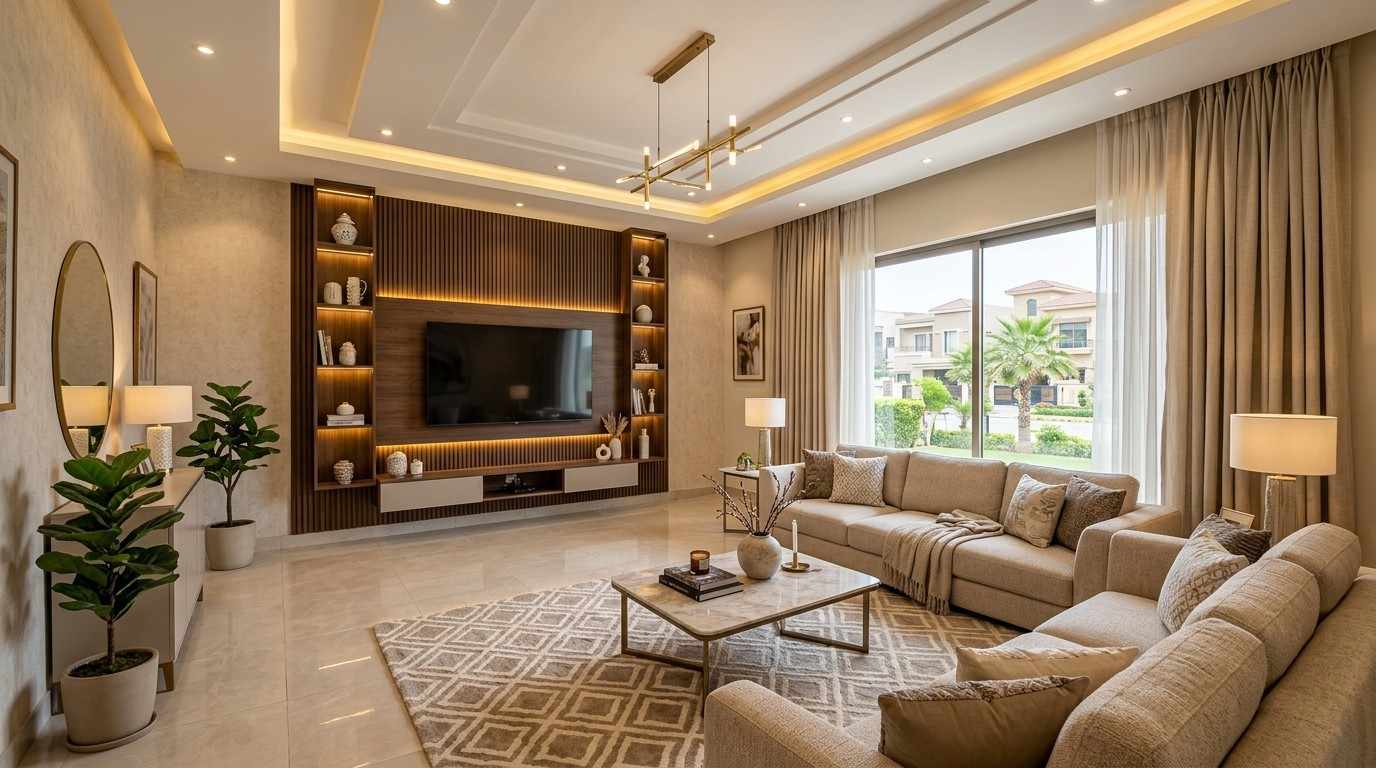
The final layout centers around an L-shaped seating arrangement positioned to take advantage of the window’s natural light without anyone facing directly into the glare during the day. A media wall was built along the opposite end, combining a TV mount with slim shelving for books and personal items, solving the storage concern without adding a bulky standalone unit. A subtle false ceiling detail was added above the seating zone to visually anchor that part of the room, which also helped correct the earlier proportion issue.
Materials & Finishes Used
We used a combination of matte-finish laminate for the media wall, paired with a light wood veneer accent to keep the room feeling warm rather than sterile. Flooring stayed with the home’s existing tile but was complemented with a textured area rug to soften the space underfoot. Wall finishes used a low-sheen paint that reduces glare from the window during peak daylight hours, a small but practical touch given the room’s lighting challenge.
Lighting & Ambience Planning
Lighting was planned in layers rather than relying on a single central fixture. Recessed lighting was added within the false ceiling detail for even, ambient light, supported by a floor lamp near the seating area for softer evenings. A slim LED strip behind the media wall adds a subtle glow without being overly decorative, giving the room a different, more relaxed feel once the sun goes down.
Furniture & Space Optimization
Furniture was chosen at a scale proportionate to the room rather than defaulting to oversized statement pieces, which helped the space feel open rather than crowded. The coffee table was selected with a lower profile to keep sightlines clear across the room, and a slim console was added near the entry for keys, remotes, and everyday items that usually end up scattered elsewhere.
Color Theme & Styling
The palette stays close to warm neutrals soft greys, muted beige tones, and touches of walnut brown through the furniture and shelving. A few deeper accent cushions and a single piece of artwork above the media wall add contrast without disrupting the overall calm feel the family wanted. This kind of restrained, modern living room design has become a common request from clients in Lahore looking for something that photographs well but doesn’t feel trend-driven or temporary.
Project Outcome
The room now functions the way Mr. Khalid originally envisioned comfortable enough for a quiet evening, but presentable enough for guests without any last-minute rearranging. The earlier proportion issue with the room is no longer noticeable once inside, and the layered lighting means the space adapts naturally from daytime use to evening relaxation.
Why the Client Chose Highland Constructs
Mr. Khalid mentioned that what stood out to him was the willingness to work around the room’s actual constraints instead of proposing a generic layout that ignored them. He’d looked into a few options for custom interior design in Lahore before deciding on Highland Constructs, and the deciding factor was a straightforward design conversation that addressed his concerns directly rather than defaulting to a standard package.
Final Result
What was once an underused, awkwardly shaped room is now the space the family spends most of their time in. The living room renovation didn’t require any structural changes just a layout and design plan that respected the room’s actual dimensions and the family’s daily habits.
Conclusion
This project is a good example of how a well-planned residential interior designer approach can solve real, practical problems rather than just adding decoration. For homeowners in Bahria Orchard and across Lahore dealing with awkward room proportions or unused spaces, thoughtful planning often matters more than an expensive material list.
Ready to Redesign Your Living Room?
If your living room isn’t working the way you’d like whether it’s an awkward layout, poor lighting, or simply a space that doesn’t feel finished Highland Constructs can help you rethink it from the ground up. Reach out to discuss your space and see what’s possible.
Your Dream Home Starts Here