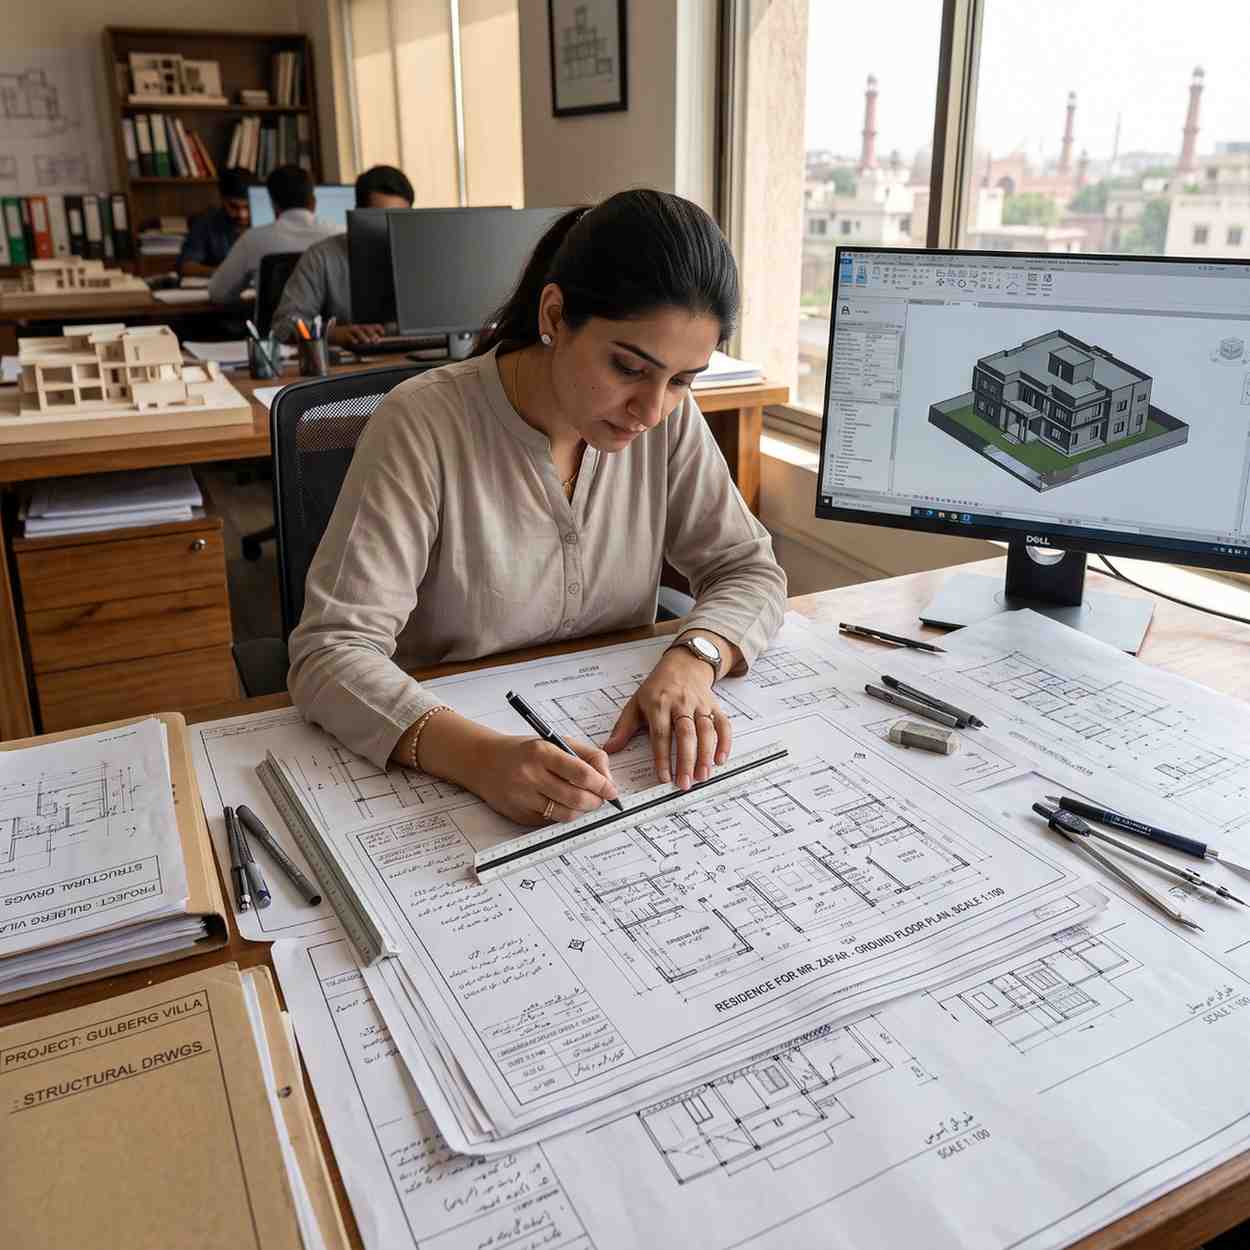
Rehman Gardens Lahore

Construction Company in Rehman Gardens Lahore

Build your home in Rehman Gardens Lahore with a construction team that manages your project from planning and estimation to grey structure, finishing and final handover. Get transparent construction costing, proper project supervision and a clear scope of work for your house.

✓ Grey Structure & Turnkey Construction
✓ BOQ-Based Costing
✓ Engineer-Supervised Work
✓ Material & Labour Options
REHMAN GARDENS LAHORE
HOUSE CONSTRUCTION PLANNING · BUILD · HANDOVER
```html
CONSTRUCTION SCOPE
From Plot / to Handover
01

Planning

Plot Assessment & Architectural Planning

02

Structure

Structural, Electrical & Plumbing Work

03

Finishing

Flooring, Paint & Fixtures

04

Handover

Final Completion & Project Handover

HOUSE CONSTRUCTION · REHMAN GARDENS

House Construction in Rehman Gardens Lahore

Building a house is a major investment, and the construction company you choose can directly affect the cost, quality, timeline and overall experience of your project.

At Highland Constructs, we provide house construction services in Rehman Gardens Lahore for homeowners who want a properly planned and managed construction project rather than simply hiring separate contractors for every stage.

From the initial plot assessment and architectural planning to structural work, electrical and plumbing installation, flooring, paint, fixtures and final handover, our construction services can be structured around your requirements, budget and finishing level.

Whether you need grey structure construction, material and labour construction, labour-only services or complete turnkey house construction, the project scope is discussed before work begins so you know what is included in your package.

```
OUR SERVICES

Construction Services in Rehman Gardens Lahore

Our construction services are designed to cover the major stages of residential construction under one coordinated project. Choose a suitable construction package based on your house design, requirements, budget, and project scope.

Grey Structure Construction in Rehman Gardens Lahore
01 / CONSTRUCTION

Grey Structure Construction

We construct the structural shell of your house, including excavation, foundation, RCC columns, beams, slabs, brick masonry and other agreed structural works.

Grey structure packages can be customized according to the architectural and structural drawings of your house. Typical scope may include site preparation, PCC, staircase, DPC, basic waterproofing, mumty where included in drawings, and other structural works according to the approved BOQ.

The exact scope should always be confirmed in the construction agreement.
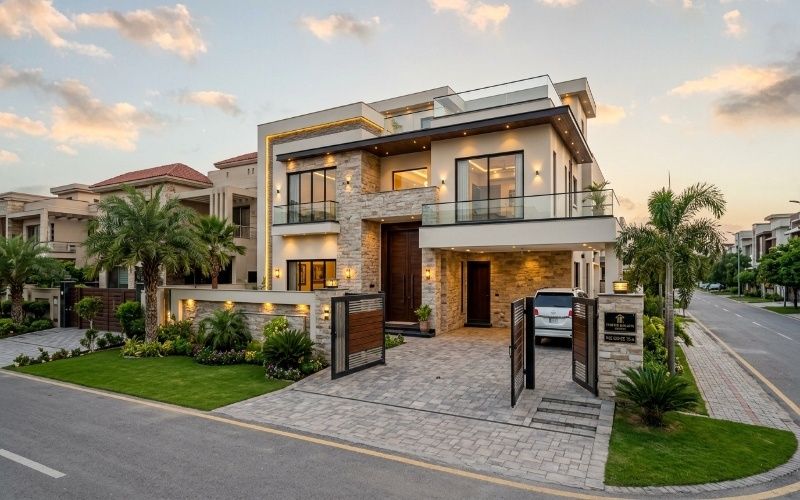
Complete Turnkey House Construction in Rehman Gardens Lahore
02 / CONSTRUCTION

Complete Turnkey House Construction

Our turnkey construction service covers the project from the initial construction stage through finishing and handover.

Depending on the selected specifications, the scope can include foundation and RCC structure, brick masonry and plaster, electrical and plumbing work, flooring and tiles, doors and windows, kitchen work, bathroom fittings, false ceiling, paint, elevation work, electrical fixtures, sanitary fittings, final cleaning and handover.

The final specifications, brands, quantities and inclusions are confirmed in the BOQ and agreement before execution.

Material and Labour Construction in Rehman Gardens Lahore
03 / CONSTRUCTION

Material & Labour Construction

If you want one company to manage both procurement and construction execution, a material-and-labour package can be prepared according to your approved BOQ and specifications.

This can help coordinate purchasing, delivery, labour and site execution through one project team.

A semi-finished package can also bridge the gap between grey structure and a complete turnkey house. Depending on the agreed specification, it may include plaster, electrical conduits, plumbing rough-ins, door and window frames, selected flooring or preparation, and other agreed finishing preparation.

Labour Only Construction Services in Rehman Gardens Lahore
04 / CONSTRUCTION

Labour-Only Construction

For homeowners who prefer purchasing their own cement, steel, bricks, sand, electrical materials or finishing products, labour-only construction can also be arranged where applicable. The labour scope is defined before construction begins.

We also provide residential construction services for homeowners building new houses in Rehman Gardens, whether the requirement is a single-storey, double-storey or more detailed custom house subject to the approved design and site conditions.

Before starting construction, a project-specific estimate can be prepared based on the plot size, covered area, number of floors, architectural drawings, structural requirements, finishing level, material specifications, electrical and plumbing requirements, kitchen and bathroom specifications, elevation design and selected fixtures and fittings.

A proper construction estimate should be based on the covered construction area and actual scope, rather than simply multiplying the plot size by a rate.

Our Construction Process in Rehman Gardens

A professional construction project follows a clear process, from initial planning and design to final inspection.

01

Consultation & Requirement Assessment

We understand your plot size, floors, finishing level and approximate budget before planning begins.

02

Drawings & Design

Architectural and structural requirements are reviewed before construction starts.

03

BOQ & Estimation

The project scope is converted into a structured estimate for clearer construction budgeting.

04

Material Planning

Required materials are planned according to the construction sequence and approved specifications.

05

Construction Execution

Work progresses through agreed construction stages with proper site supervision.

06

Progress Monitoring

Construction progress is monitored so structural and finishing stages remain properly coordinated.

07

Finishing

Finishing trades are scheduled after the required structural and MEP stages are completed.

08

Final Inspection

Before handover, the house is reviewed for incomplete or defective items requiring correction.

CONSTRUCTION COST GUIDE

Construction Rates in Rehman Gardens Lahore

House and commercial construction costs in Rehman Gardens Lahore can vary according to covered area, house or building design, material specifications, finishing level, site requirements, and the scope included in the construction package. Select a project type below to review the available rate options for planning your project.

Residential Projects

Residential Construction Rates for Rehman Gardens Lahore

Rehman Gardens · Lahore
01

Grey Structure Construction Rates

Standard A-Grade
PKR 2,800
/ sq. ft.

Covers the core structural work for a home in Rehman Gardens, including excavation, foundations, reinforced concrete, masonry, slabs, plastering, and other structural activities defined in the approved drawings and construction scope.

Labour Only
PKR 500
/ sq. ft.

Suitable for Rehman Gardens homeowners who prefer to arrange construction materials themselves while Highland Constructs manages site labour, execution, and workmanship according to the approved drawings and project requirements.

02

Finishing Construction Rates

Basic Finishing
PKR 3,500
/ sq. ft.

Covers the essential finishing work for a Rehman Gardens home, including flooring, wall finishes, paint, doors, sanitary fittings, electrical accessories, and other agreed finishing components required for practical residential use.

Medium / A-Grade
PKR 4,500
/ sq. ft.

Provides improved finishing specifications for homeowners seeking a more refined Rehman Gardens residence, including upgraded tiles, fittings, kitchen cabinetry, ceiling details, paintwork, and selected electrical and sanitary fixtures.

03

Turnkey Construction Rates

Standard Turnkey
PKR 5,500
/ sq. ft.

Provides coordinated house construction in Rehman Gardens from structural work through electrical, plumbing, flooring, finishing, and other agreed activities needed to prepare the property for completion and handover.

Luxury / A+ Turnkey
PKR 15,000
/ sq. ft.

Designed for higher-end residences in Rehman Gardens, with premium fittings, custom joinery, enhanced elevations, specialist lighting, and detailed interior finishing throughout the house.

Planning a Home in Rehman Gardens Lahore?

Get a Construction Cost Estimate for Your Home

Provide your plot size, expected covered area, house design, preferred construction package, and required specifications so the project scope and estimated cost can be reviewed according to your requirements.

Get a Residential Estimate
Commercial Projects

Commercial Construction Rates for Rehman Gardens Lahore

Rehman Gardens · Lahore
01

Commercial Grey Structure Rates

Standard Commercial
PKR 3,600
/ sq. ft.

Covers the principal structural work for a commercial property in Rehman Gardens, including foundations, reinforced concrete, masonry, slabs, and other elements established through the drawings, BOQ, structural design, and intended use.

Labour Only
PKR 750
/ sq. ft.

A labour-based option for Rehman Gardens property owners who arrange materials independently while the construction team manages site labour, execution, and workmanship according to the agreed project requirements.

02

Commercial Finishing Rates

Standard Commercial
PKR 3,200
/ sq. ft.

Includes practical finishing requirements for a Rehman Gardens commercial property, such as flooring, paint, doors, sanitary fittings, electrical accessories, ceilings, and other components defined within the approved scope.

Medium / A-Grade
PKR 4,500
/ sq. ft.

Provides enhanced finishing specifications for commercial spaces in Rehman Gardens, with improved flooring, tiles, electrical and sanitary fittings, lighting, ceiling details, and selected woodwork suited to the intended setting.

03

Commercial Turnkey Construction Rates

Standard Commercial
PKR 7,500
/ sq. ft.

A coordinated commercial construction package for Rehman Gardens covering the agreed structural, electrical, plumbing, and finishing stages required to bring the property to a functional completion point.

Luxury / High-End
PKR 16,000
/ sq. ft.

Designed for Rehman Gardens commercial projects requiring enhanced elevations, customised interiors, premium materials, specialist features, upgraded fittings, and detailed finishing throughout the property.

Important: The commercial figures shown above are indicative starting points for budget planning in Rehman Gardens Lahore. Actual costs depend on building type, covered area, number of floors, structural design, site conditions, material specifications, services, finishing requirements, and the final project scope.

Planning a Commercial Property in Rehman Gardens Lahore?

Discuss Your Commercial Construction Requirements

Share the building type, covered area, number of floors, design details, intended use, and required construction package to review the scope and prepare a project-specific commercial construction estimate.

Discuss Your Commercial Project

What Is Included in Grey Structure Construction?

Grey structure is the structural foundation of your home. Before signing an agreement, it is important to understand exactly what your contractor includes in the selected package.

01

Foundation

  • Site marking
  • Excavation
  • Soil-related preparation
  • PCC
  • Footings
  • Foundation reinforcement
  • Foundation concrete
  • DPC
02

RCC Structure

  • Columns
  • Beams
  • Roof slabs
  • Staircase
  • Mumty
  • Reinforcement steel
  • Concrete work
03

Masonry

  • External walls
  • Internal walls
  • Brick masonry
  • Parapet walls
  • Selected partition works
04

Associated Works

  • Electrical conduits
  • Plumbing sleeves
  • Drainage provisions
  • Waterproofing in agreed areas
  • Roof-related works

The exact inclusion should be verified against the BOQ and construction agreement, because different contractors define grey structure packages differently.

Construction Requirements in Rehman Gardens Lahore

Every house construction project should be planned according to the actual plot, approved design and applicable society requirements. Before construction starts, homeowners should consider:

⌗
Plot Dimensions
╱╲
Road Width
⌂
Setbacks
↕
Building Height
▥
Number of Floors
⌂
Covered Area
P
Parking Requirements
▦
Boundary Wall
⌂
Elevation
≋
Drainage
⌄
Water Arrangements
ϟ
Electrical Requirements
▱
Construction Access
▤
Material Delivery
✓
Society Requirements
✓
Building-Plan Approval

House Construction for Different Plot Sizes

House construction requirements can vary with plot size, covered area, number of floors, layout and selected finishing specifications.

01
PLOT SIZE

5 Marla House Construction

A 5 Marla house requires careful space planning because every square foot matters.

Design Priorities
  • Efficient staircase placement
  • Practical bedrooms
  • Functional kitchen
  • Proper ventilation
  • Parking
  • Natural light
  • Storage
  • Bathroom planning
The construction cost depends on the final covered area and specifications rather than the plot size alone.
02
PLOT SIZE

7 Marla House Construction

A 7 Marla house provides more flexibility for family-oriented layouts and can accommodate larger living areas, bedrooms, storage and improved circulation depending on the design.

The final construction estimate should be prepared from the approved drawings and covered area.

Living Larger family spaces
Storage More practical storage
Layout Improved circulation
03
PLOT SIZE

10 Marla House Construction

A 10 Marla home allows greater flexibility in planning and can accommodate a more detailed residential layout.

Planning Options
  • Larger bedrooms
  • Drawing room
  • Dining area
  • Multiple bathrooms
  • Kitchen and dirty kitchen
  • Car parking
  • Store
  • Servant area where required
  • Better outdoor space
Construction cost varies according to covered area, number of floors and finishing specifications.
04
PLOT SIZE

1 Kanal House Construction

A 1 Kanal house can accommodate a more detailed architectural program, but a larger plot also means more decisions regarding structure, elevation, landscaping, services and finishing.

Important Considerations
01

Structure

02

Elevation

03

Landscaping

04

Services

05

Finishing

06

BOQ Planning

For larger houses, proper planning and BOQ preparation become even more important because small specification changes can have a significant impact on the overall budget.
CONSTRUCTION ESTIMATE

Need a Construction Estimate for Your Plot?

Share your plot size, covered area and construction requirements to discuss your house construction estimate.

Get Your Construction Quote ↗

How Long Does House Construction Take in Rehman Gardens?

Construction duration depends on the size and complexity of the house. Different projects can require different construction timelines.

01
PROJECT TIMELINE

What Can Affect the Construction Duration?

The actual timeline depends on the project scope, site conditions, selected specifications and how the construction work progresses.

01

Plot size

02

Covered area

03

Number of floors

04

Basement

05

Structural design

06

Approval requirements

07

Material availability

08

Weather

09

Labour availability

10

Finishing level

11

Client changes

12

Imported or custom materials

✓

Every Project Has Its Own Timeline

A simple house and a large customized house should not be expected to follow the same construction timeline. Instead of promising an unrealistic completion date, the project schedule should be prepared around the actual scope of work.

Construction Agreement & Payment Process

Before construction starts, the homeowner should clearly understand the commercial arrangement. A proper construction agreement should define the scope, responsibilities, specifications and conditions of the project.

HC / AGREEMENT
PROJECT DOCUMENT Construction
Agreement

Clear documentation helps establish expectations before construction begins.

WHAT SHOULD BE DEFINED

The agreement should clearly cover the following areas:

01
Scope of Work
Exactly what the contractor is responsible for.
02
Material Specifications
The agreed quality, grade, brand or specification where applicable.
03
Labour Scope
The trades and work included in the package.
04
Payment Schedule
Payments linked to agreed construction milestones.
05
Project Timeline
Expected duration and relevant conditions.
06
Variation Policy
How additional work or specification changes will be priced.
07
Client Responsibilities
Items the homeowner must provide or approve.
08
Handover Conditions
What must be completed before the project is considered ready for handover.
PAYMENT PROCESS

Payments should follow agreed construction milestones.

The payment schedule should be clearly documented in the construction agreement before work begins.

04

Why Choose Highland Constructs for Construction in Rehman Gardens Lahore?

Choosing a house construction company in Rehman Gardens Lahore should be about more than finding the lowest rate. Highland Constructs focuses on clear project scope, cost understanding, construction supervision and progress monitoring.

01
01 Transparent Project Scope
With Highland Constructs, you receive a defined construction scope instead of relying only on verbal commitments. The agreed work and project requirements are clearly outlined before construction begins.
02
02 BOQ-Based Estimation
Construction costs can be organized around the actual project requirements and specifications. A BOQ-based approach helps provide greater clarity about materials, quantities, and construction costs.
03
03 Engineer-Supervised Construction
Structural and construction activities can be monitored by qualified professionals according to the requirements of your house construction project.
04
04 Material & Labour Options
Highland Constructs can provide construction arrangements based on how much control you want over material procurement and labour execution, allowing you to choose an approach that suits your project.
05
05 Stage-Wise Construction
Your house construction project progresses through defined construction stages rather than uncoordinated work. Each stage can be planned, monitored, and reviewed as construction moves forward.
06
06 Progress Updates
Stay informed about your project's progress through agreed communication and reporting. Highland Constructs keeps homeowners updated so they can remain aware of ongoing construction activities.
07
07 Clear Payment Milestones
Payments can be linked to defined construction stages according to the agreed contract, helping homeowners understand when payments are due and what stage of work they relate to.
08
08 Final Inspection
Before final handover, Highland Constructs reviews the completed house so outstanding work or finishing requirements can be identified and addressed.

Areas We Cover in Rehman Gardens Lahore

We provide residential construction services across the phases and blocks of Rehman Gardens Lahore.

01
PHASE

Phase 1

Block A Block B Block C
02
PHASE

Phase 2

Block A Block B Block C Block F Block G Block H Block I Block J Block K Block L Block M Block N Block O Block P Block Q Block R Executive Block
03
PHASE

Phase 3

Block A
04
PHASE

Phase 4

Block A Block B
05
PHASE

Phase 5

All Relevant Blocks
06
PHASE

Phase 6

All Relevant Blocks
07
PHASE

Phase 7

Block A Block B Block C Block D Ali Block Haider Block Roman Block Beverly Hills Sector 42 Miracle City
08
PHASE

Phase 8

Al Rehman Block Overseas Block
HOUSE CONSTRUCTION IN REHMAN GARDENS

Planning to Build in Rehman Gardens?

Share your plot location and construction requirements to discuss your project scope and get a construction estimate.

Get Your Construction Quote ↗

Common Construction Mistakes Homeowners Should Avoid

Before hiring a construction contractor, avoid these common mistakes.

01

Choosing Only on Per-Square-Foot Rate

A low rate may not include the same scope or specifications as another quotation.

02

Starting Without Drawings

Construction should not depend on assumptions about room sizes, staircase location or structural requirements.

03

No Written BOQ

Without a clear scope, disagreements about inclusions and exclusions can happen later.

04

Ignoring Material Specifications

“Good quality material” is too vague. Specifications should be clear.

05

Changing Design During Construction

Frequent changes can increase both cost and timeline.

06

No Payment Milestones

A clear payment schedule makes project management easier for both parties.

07

No Final Inspection

A house should be inspected before handover so incomplete work can be identified.

Our Construction Project Workflow

From the first conversation to final handover, the project can be organized around a clear and structured workflow.

01

Consultation &
Site Assessment

We understand your requirements and assess the plot before planning the construction work.

02

Design &
Structural Planning

Architectural drawings and structural requirements are developed according to the project scope.

03

BOQ, Quotation
& Agreement

Project quantities, pricing, scope of work and payment terms are clearly defined before construction starts.

04

Foundation &
Grey Structure

Construction moves into foundation work followed by the main structural and masonry works.

05

MEP &
Finishing

Electrical, plumbing and related services are completed along with the required finishing works.

06

Inspection &
Handover

The completed work is inspected and outstanding items are reviewed before final handover.

This gives you a clearer understanding of what happens next instead of having to manage the entire construction process yourself.

Frequently Asked Questions About House Construction in Rehman Gardens

Find answers to common questions about house construction, grey structure, turnkey construction, costs, design, BOQ, construction timelines, and related services in Rehman Gardens Lahore.

A construction company can manage some or all stages of house construction, including planning, estimation, structural construction, electrical and plumbing work, finishing and final handover. The exact services depend on the selected package.
Yes, grey structure construction can be provided according to the approved drawings and agreed BOQ. The exact scope should be confirmed before work starts.
Yes, complete turnkey construction can cover the project from structural work through finishing and handover, according to the selected specifications.
Construction cost is generally influenced by covered area, number of floors, structural requirements, material specifications, finishing level and other project requirements. Plot size alone does not determine the final construction cost.
The exact cost depends on the covered area, number of floors, design, grey structure specifications and finishing level. A project-specific quotation should be prepared after reviewing the drawings and requirements.
Yes, double-storey residential construction can be planned according to the architectural and structural requirements of the project.
A BOQ-based estimate can be prepared to organize construction scope, quantities, materials and costs before execution.
The timeline depends on house size, number of floors, design complexity, material availability, finishing specifications, approvals and client changes. A project-specific schedule should be prepared after the scope is finalized.
Turnkey construction can include grey structure, electrical, plumbing, flooring, tiles, paint, doors, kitchen, bathrooms, ceilings, fixtures and other finishing works according to the agreed package.
Send your plot size, phase/block, number of floors, drawings if available and preferred construction package. Your requirements can then be reviewed for a more accurate project estimate.