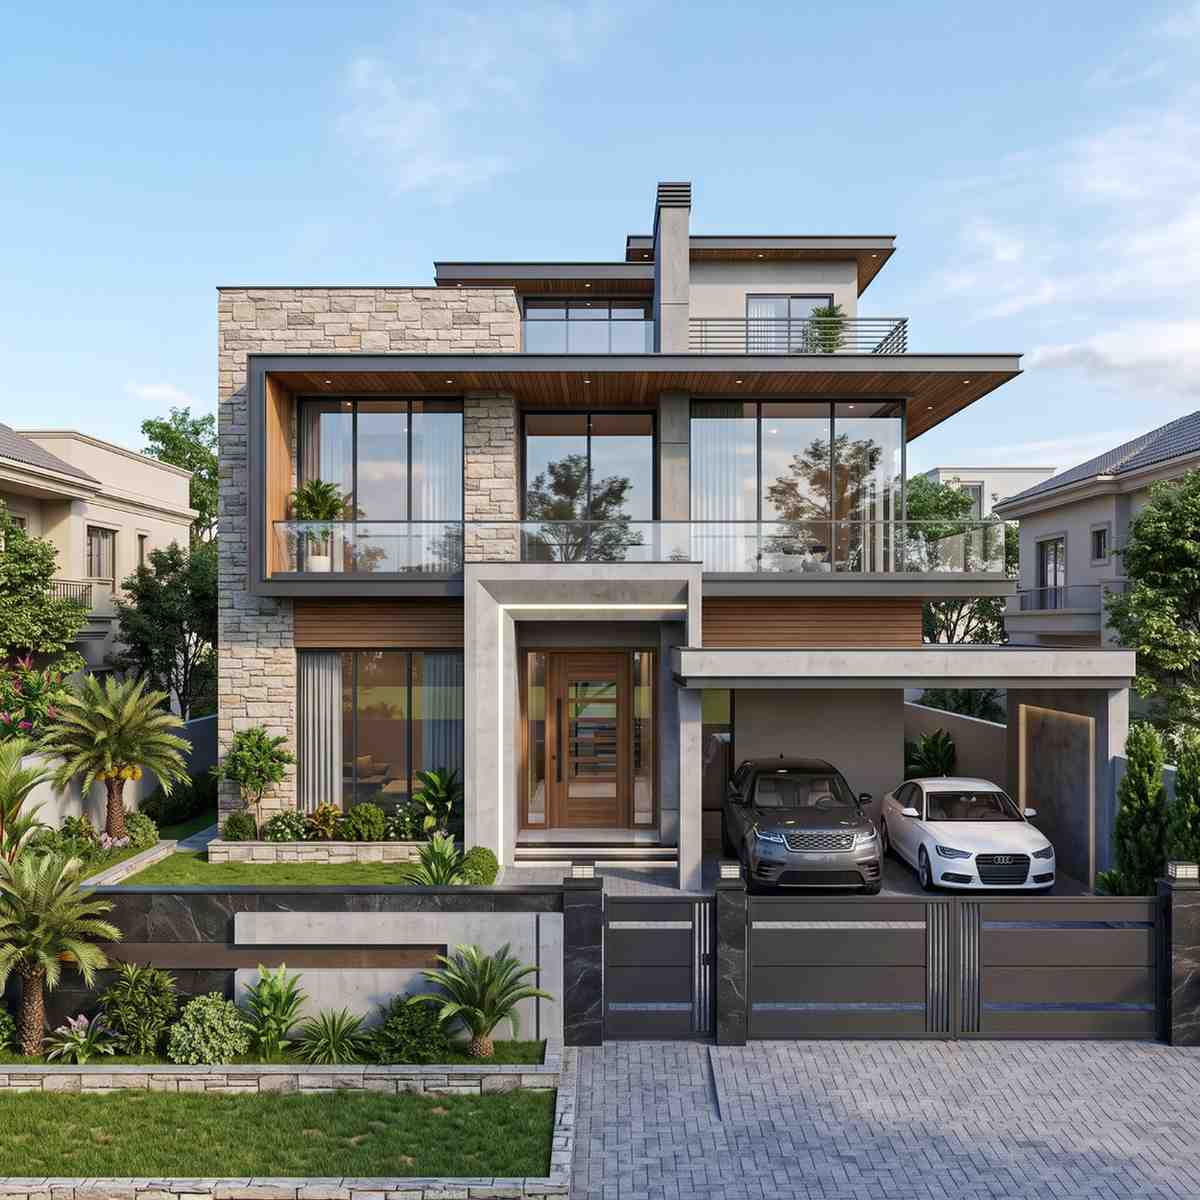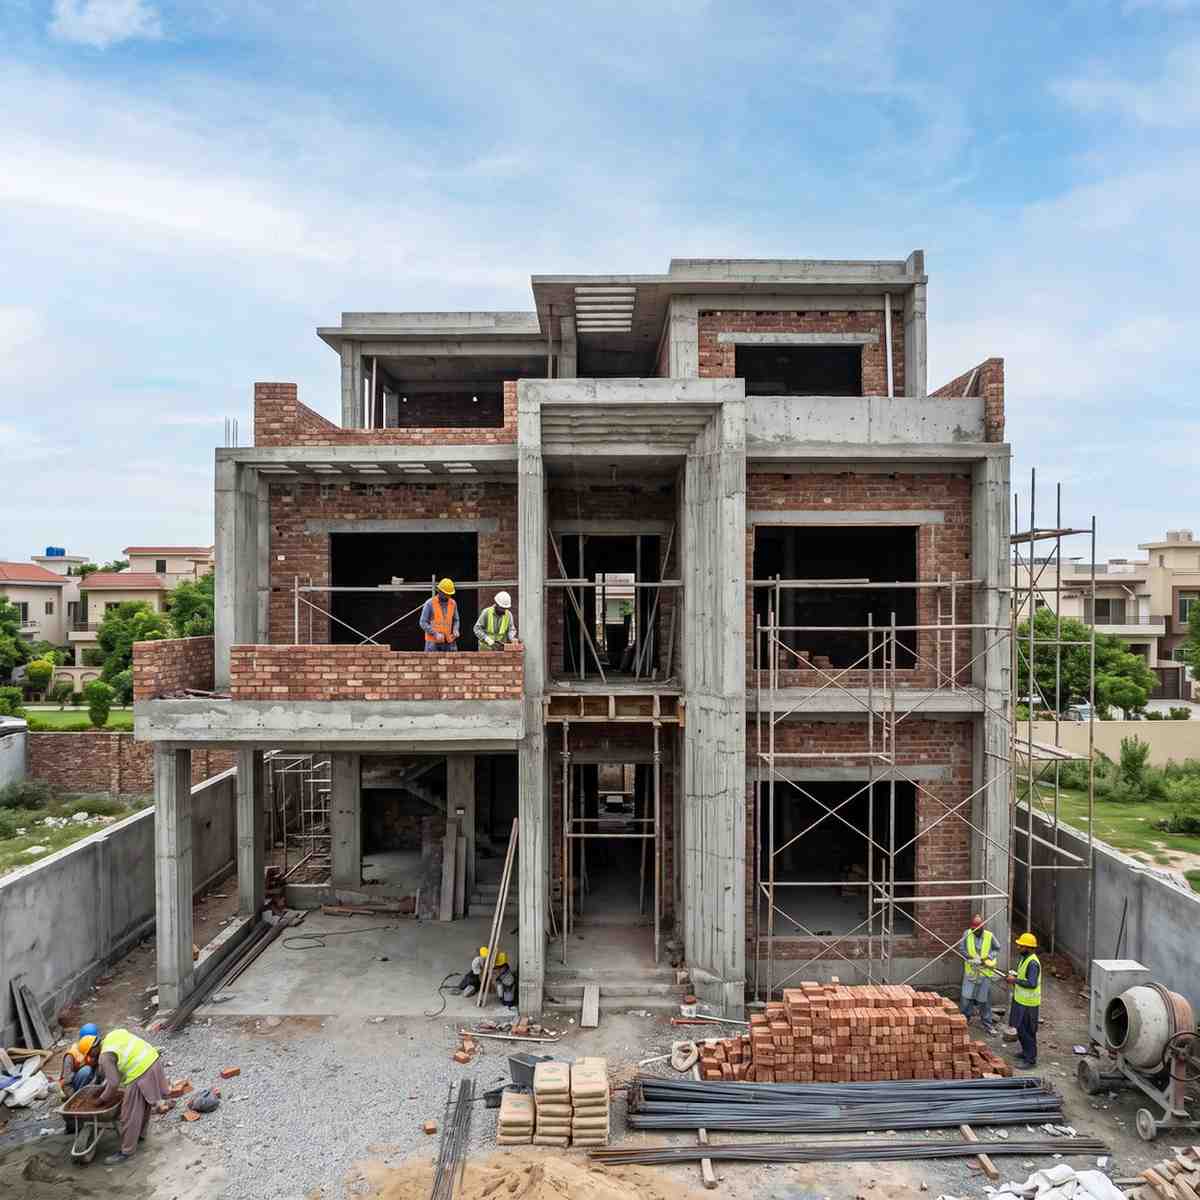
Dream Gardens Lahore

Construction Company in Dream Gardens Lahore

Planning to build your home in Dream Gardens Lahore? Highland Constructs provides professional house construction services, including architectural and structural planning, grey structure construction, turnkey construction, finishing, and complete project management. Our experienced team focuses on detailed BOQs, engineering supervision, quality materials, and organized construction processes to give homeowners better control over their projects.

Whether you are planning a 5 Marla, 10 Marla, or 1 Kanal house, Highland Constructs can coordinate your construction requirements from planning and design through construction and final handover. Share your plot size, drawings, and preferred construction scope with our team to discuss your Dream Gardens Lahore house construction project and receive a tailored estimate.

CONSTRUCTION SERVICES

House Construction Services in Dream Gardens Lahore

Every house construction project has different requirements depending on plot size, design, covered area, number of floors, specifications, and finishing level. Highland Constructs provides construction solutions that can be adapted to the scope of your project.

Grey Structure Construction in Dream Gardens Lahore
01 / CONSTRUCTION

Grey Structure Construction

Our grey structure service covers the primary structural stages of a house, including excavation, foundations, reinforced concrete work, masonry, slabs, plastering, and other items included in the agreed BOQ.

Before construction begins, the scope, quantities, specifications, and material requirements are documented clearly, giving homeowners a better understanding of the work included and helping maintain clarity throughout the construction process.
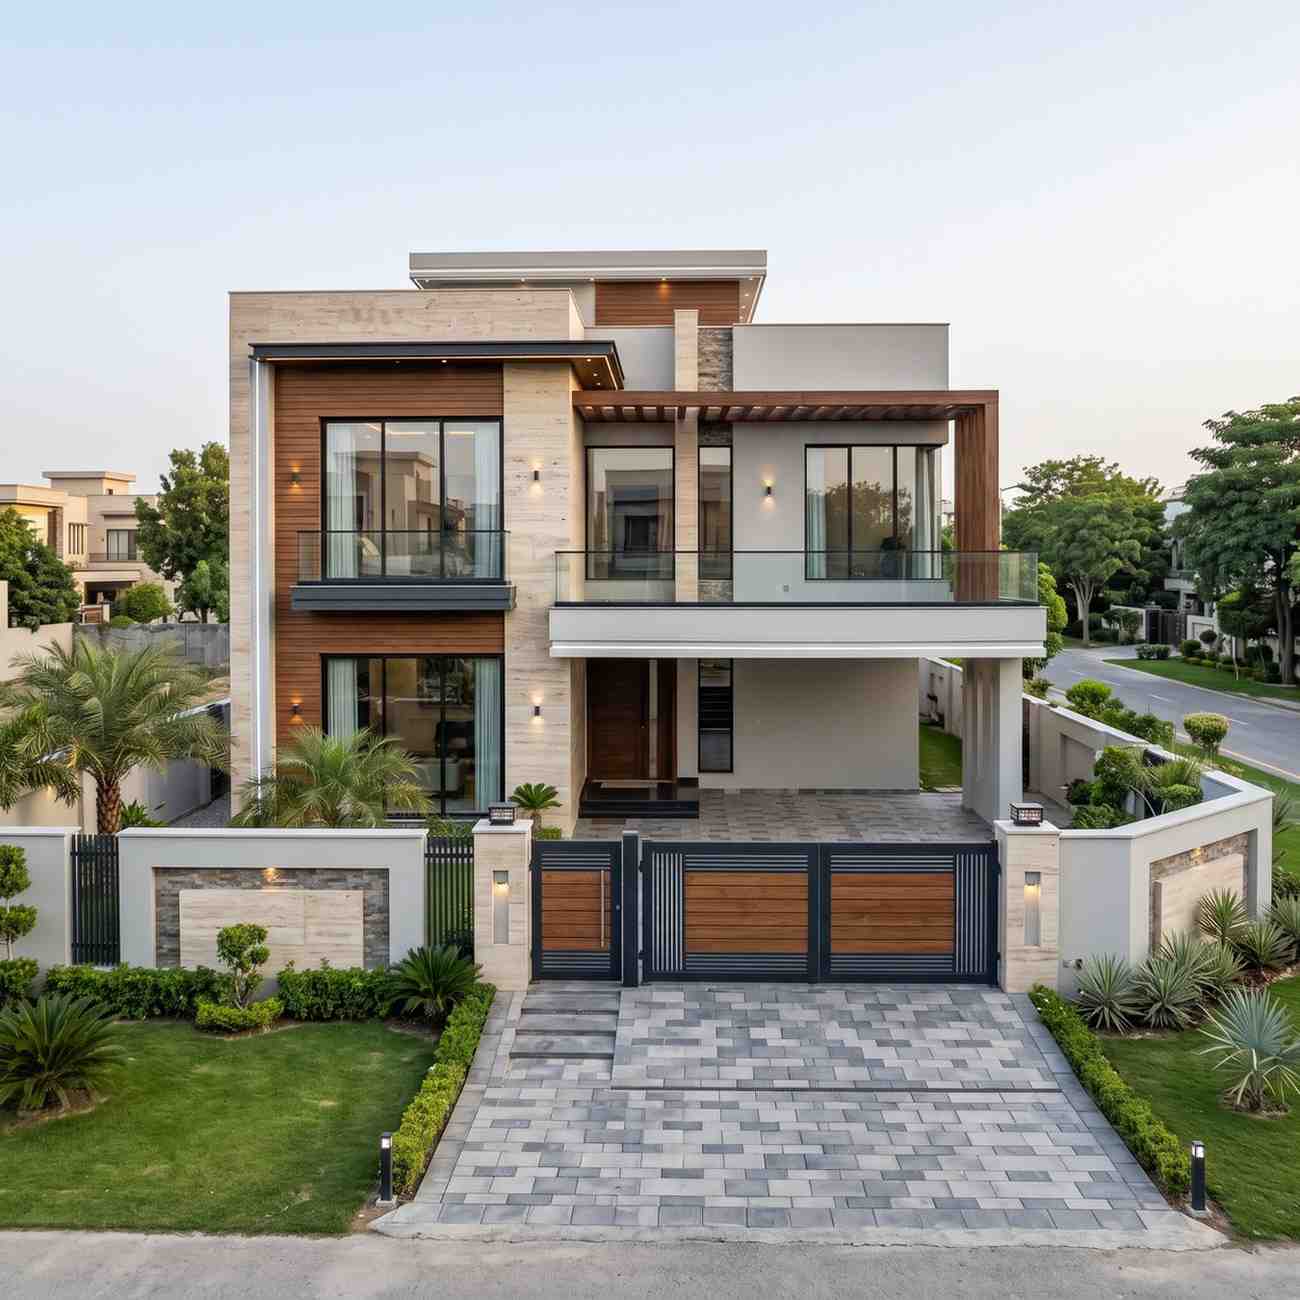
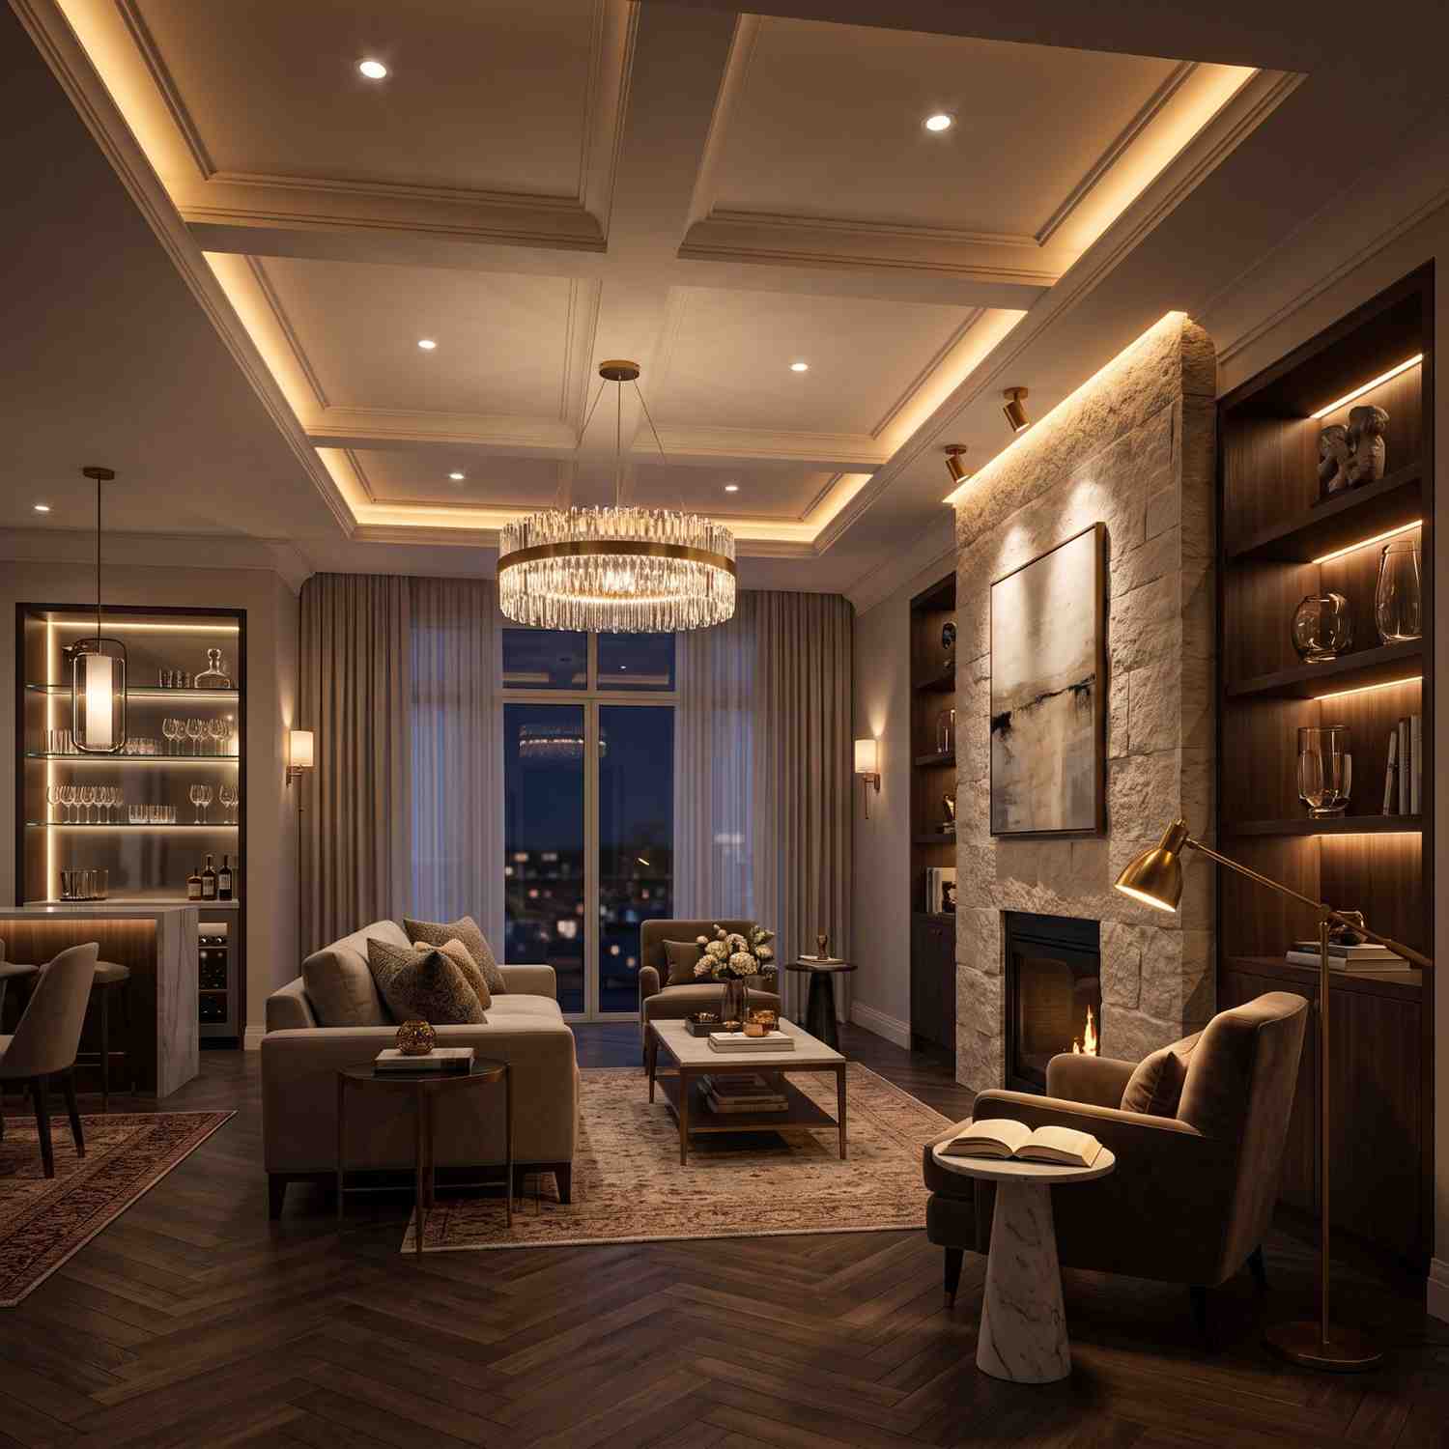
Turnkey House Construction in Dream Gardens Lahore
02 / CONSTRUCTION

Turnkey House Construction

For homeowners who prefer one team to manage the complete build, our turnkey construction service covers planning, construction, finishing, inspection, and handover.

The agreed scope can include civil and structural work, electrical and plumbing, flooring, doors and windows, paint, kitchens, bathrooms, ceilings, and other finishing requirements. Specifications are finalized according to the drawings, BOQ, budget, and selected materials.

Interior Design Services in Lahore
03 / INTERIOR DESIGN

Interior Design Services

Our interior design services team in Lahore works with clients to understand how their spaces need to function and how design choices should respond to their lifestyle, preferences, and requirements.

For residential projects, our process includes a detailed brief, concept boards, space plans, 3D renders, and a material schedule, giving you a complete picture of your finished home before work begins.

Architectural Design Services in Lahore
04 / DESIGN

Architectural Design Services

Our architectural design process provides a structured path from conceptual layouts to authority-approved construction drawings, helping turn your requirements into practical and detailed design solutions.

Our architects prepare drawing sets including floor plans, elevations, structural layouts, and 3D renderings for approval, with design information coordinated for the construction process.

OUR PROCESS

Our House Construction Process

A structured process helps reduce confusion during construction and makes responsibilities and project stages easier to track.

01

Initial Consultation

We start by understanding your plot, preferred house type, construction scope, budget considerations, and expected requirements.

02

Site Assessment

The site and available project information are reviewed before construction planning is finalized. Where required, relevant site investigations can be incorporated into the planning process.

03

Architectural & Structural Planning

Drawings and structural information are coordinated according to the requirements of the proposed house and applicable regulations.

04

Detailed BOQ & Specifications

A Bill of Quantities (BOQ) helps define the construction scope, quantities, material specifications, and cost components of the project.

This provides a clearer basis for understanding what is included before construction starts.

05

Construction & Site Supervision

Construction progresses through planned stages, with site activities monitored for workmanship, materials, drawings, and project requirements.

06

Finishing & MEP Coordination

Electrical, plumbing, flooring, doors, paint, ceilings, kitchens, bathrooms, and other finishing works are coordinated according to the agreed specifications.

07

Inspection & Handover

Before handover, the completed work is reviewed and remaining finishing or snagging items are addressed according to the agreed project scope.

CONSTRUCTION COST GUIDE

Construction Rates in Sui Gas Housing Society Lahore

Construction costs in Sui Gas Housing Society Lahore depend on covered area, house design, structural requirements, material specifications, finishing level, and the agreed scope of work. Select the project type below to explore the applicable construction rates.

Residential Projects

Residential Construction Rates in Sui Gas Housing Society

Sui Gas Housing Society · Lahore
01

Grey Structure Construction Rates

Standard A-Grade
PKR 2,800
/ sq. ft.

Covers core residential structural work including excavation, foundations, reinforced concrete, masonry, slabs, plastering, and other grey structure items defined in the approved BOQ for the house.

Labour Only
PKR 500
/ sq. ft.

Suitable for homeowners who prefer to purchase construction materials themselves while Highland Constructs manages labour, site execution, and workmanship according to the approved project plan.

02

Finishing Construction Rates

Basic Finishing
PKR 3,500
/ sq. ft.

Covers essential residential finishing such as floor and wall tiles, paint, doors, sanitary fixtures, electrical accessories, and other standard finishing items agreed for the house.

Medium / A-Grade
PKR 4,500
/ sq. ft.

A more detailed finishing package with improved tiles, fittings, kitchen cabinetry, ceiling treatments, quality paintwork, and selected electrical and sanitary fixtures for residential projects.

03

Turnkey Construction Rates

Standard Turnkey
PKR 5,500
/ sq. ft.

A coordinated construction package taking a residential project from structural work through electrical, plumbing, flooring, finishing, and other agreed works required for house completion and handover.

Luxury / A+ Turnkey
PKR 15,000
/ sq. ft.

Designed for high-specification residential projects with premium fittings, custom joinery, enhanced elevations, specialist lighting, and detailed interior finishing throughout the home.

Important: Residential rates are starting points for construction budget planning in Sui Gas Housing Society Lahore. Final costs may vary according to covered area, house design, structural requirements, site conditions, material specifications, selected finishes, and the agreed project scope.

Planning a Home in Sui Gas Housing Society?

Plan Your Residential Construction Budget

Share your plot size, covered area, house design, construction requirements, and preferred scope with Highland Constructs for a detailed review and project cost estimate.

Get a Residential Estimate
Commercial Projects

Commercial Construction Rates in Sui Gas Housing Society

Sui Gas Housing Society · Lahore
01

Commercial Grey Structure Rates

Standard Commercial
PKR 3,600
/ sq. ft.

Covers commercial structural work including foundations, reinforced concrete, masonry, slabs, and other construction items defined by the project's drawings, BOQ, structural requirements, and intended commercial use.

Labour Only
PKR 750
/ sq. ft.

An option for property owners who source materials independently while Highland Constructs provides the required construction labour, site execution, and workmanship.

02

Commercial Finishing Rates

Standard Commercial
PKR 3,200
/ sq. ft.

Covers practical commercial finishing requirements including flooring, paint, doors, sanitary fixtures, electrical fittings, ceilings, and other finishing items agreed for the commercial space.

Medium / A-Grade
PKR 4,500
/ sq. ft.

Provides upgraded flooring and tiles, improved electrical and sanitary fittings, lighting, ceiling details, and selected woodwork according to the planned commercial environment.

03

Commercial Turnkey Construction Rates

Standard Commercial
PKR 7,500
/ sq. ft.

A coordinated construction package covering the agreed structural, electrical, plumbing, and finishing work required to complete a functional commercial property.

Luxury / High-End
PKR 16,000
/ sq. ft.

Intended for premium commercial developments requiring enhanced elevations, customised interiors, specialist features, upgraded materials, and detailed finishing throughout the property.

Important: Commercial rates are starting points for construction budget planning in Sui Gas Housing Society Lahore. Final costs can vary according to building type, covered area, number of floors, design requirements, site conditions, material specifications, structural requirements, and selected finishing level.

Planning a Commercial Property in Sui Gas Housing Society?

Set a Practical Commercial Construction Budget

Share your building type, covered area, number of floors, design requirements, and preferred construction scope with Highland Constructs for a detailed project review and commercial construction estimate.

Discuss Your Commercial Project
HOUSE CONSTRUCTION

5 Marla, 10 Marla & 1 Kanal House Construction

Highland Constructs provides house construction services for different residential plot sizes, with each project planned according to the approved architectural drawings, applicable regulations, site requirements, and the homeowner’s specific needs.

01

5 Marla House Construction

A 5 Marla home requires careful space planning to make efficient use of the available area. Depending on the approved design, the layout can include practical bedrooms, living areas, kitchens, storage spaces, natural light, and proper circulation while maintaining an appropriate structural arrangement.

02

10 Marla House Construction

A 10 Marla plot offers greater flexibility for spacious room layouts, family areas, parking, elevations, and additional residential features. The final layout and covered area depend on the architectural design, site conditions, and applicable requirements.

03

1 Kanal House Construction

A 1 Kanal project generally provides greater flexibility for customized residential planning. Depending on the approved design and applicable requirements, homeowners may consider larger living areas, additional bedrooms, landscaped spaces, servant areas, parking, or other customized features.

Planning Based on Approved Requirements

The final covered area, setbacks, number of floors, and construction scope should always be determined according to the approved drawings and applicable requirements rather than assumptions based solely on plot size.

WHY HIGHLAND CONSTRUCTS

Why Choose Highland Constructs for Construction in Dream Gardens?

Choosing a construction company is a long-term decision. The contractor you select can influence construction quality, cost control, project coordination, and the overall building experience.

Highland Constructs focuses on a documented construction process rather than relying only on verbal package descriptions.

01

Experienced Construction Team

Highland Constructs brings extensive experience in residential construction and project management, supported by construction, civil engineering, structural, and architectural professionals.

↗
02

Detailed BOQ

A detailed BOQ helps establish the scope of work, quantities, specifications, and cost components before construction begins. This gives homeowners a clearer reference throughout the project.

↗
03

Engineering Supervision

Structural and civil construction require proper technical coordination. Engineering supervision helps ensure that construction activities are carried out according to the relevant drawings, specifications, and project requirements.

↗
04

Material Specifications

Instead of describing materials only as “high quality,” project specifications can identify the materials and standards required for the agreed scope. This creates greater clarity between the homeowner and construction team.

↗
05

Project Progress Updates

Homeowners can receive project progress information during construction. For clients who cannot visit the site regularly, documented updates can make it easier to follow major construction milestones remotely.

↗
06

One Team for Multiple Construction Stages

From design coordination and BOQ preparation to grey structure, finishing, and handover, having coordinated project management can reduce the need for homeowners to manage multiple independent contractors.

↗
CONSTRUCTION PLANNING

Why a BOQ Matters When Building a House in Dream Gardens

A construction quotation is not simply about one final number. A useful BOQ should help answer questions such as:

01 What work is included?
02 What quantities are required?
03 Which materials are specified?
04 What is excluded?
05 What are the project milestones?
06 How are changes handled?
07 Which finishing items are included?
08 What additional work may require separate approval?

A clear BOQ provides both the homeowner and contractor with a common reference throughout construction.

It can also make it easier to compare different quotations because you are comparing the scope and specifications, rather than only comparing headline prices.

QUALITY & MATERIALS

Construction Materials & Quality Control

The structural performance and long-term durability of a house depend on proper design, appropriate materials, and correct execution.

Highland Constructs emphasizes documented material specifications and construction supervision across the project.

01

Material considerations should be clearly defined for the agreed construction scope.

Depending on the agreed scope, material considerations may include:

01 Reinforcement steel
02 Cement
03 Concrete
04 Bricks and masonry materials
05 Waterproofing systems
06 Electrical materials
07 Plumbing materials
08 Tiles and flooring
09 Doors and windows
10 Paint and finishing products
Documented Specifications

The final brands and specifications should be documented in the project's BOQ or construction agreement rather than assumed.

REMOTE CONSTRUCTION

Building Your Dream Gardens House From Overseas

Overseas homeowners often face a different challenge: managing construction without being physically present at the site every day. A structured construction process can make remote project management easier.

Highland Constructs can coordinate key project stages through:

The process is designed to keep overseas homeowners informed about important construction activities, project progress, and key decisions without requiring them to be present on site every day.

01

Planning & Coordination

Initial online consultation, drawings and design coordination, BOQ and scope review.

02

Construction Updates

Construction milestone updates, site photographs and videos, project communication, and progress reporting.

03

Remote Project Support

Virtual project discussions where required, along with final inspection and handover coordination.

The objective is to give overseas homeowners clearer visibility into their project without requiring them to manage every construction activity themselves.

CONSTRUCTION OPTIONS

Grey Structure vs Turnkey Construction

Not every homeowner needs the same construction package.

01

Grey Structure

Grey structure construction focuses primarily on the structural and shell stages of the house.

INCLUDES
Foundation → RCC Structure → Brickwork → Slabs → Plaster

The exact scope depends on the BOQ.

02

Turnkey Construction

Turnkey construction extends beyond the grey structure into the finishing and completion stages.

PROJECT STAGES
Design Coordination → Grey Structure → MEP → Flooring → Doors → Kitchen → Bathrooms → Paint → Finishing → Inspection → Handover

The main advantage is centralized project management, although the exact scope must always be defined in the construction agreement.

CONSTRUCTION PLANNING

Construction Planning for Dream Gardens Lahore

Dream Gardens is a residential development in Lahore's Defence Road area. When planning a house there, construction requirements should be considered alongside the individual plot, approved drawings, applicable society requirements, and site conditions.

Before starting construction, homeowners should confirm:
01

Plot and block details

02

Possession and site status

03

Approved architectural drawings

04

Applicable construction requirements

05

Structural drawings

06

Utility requirements

07

Construction access

08

Material storage and delivery arrangements

09

Construction scope and BOQ

These checks help the construction team establish a practical plan before major work begins.

CONTRACTOR CHECKLIST

What to Check Before Hiring a Construction Company in Dream Gardens

Before selecting a contractor, homeowners should look beyond the initial quoted price.

Ask the contractor:
01

Is the construction scope documented?

02

Will I receive a detailed BOQ?

03

Are material specifications mentioned?

04

Who supervises the site?

05

Who coordinates architectural and structural drawings?

06

How are construction milestones tracked?

07

How are changes to the original scope handled?

08

Can I see previous completed projects?

09

How will progress be communicated?

10

What is included and excluded from the quoted price?

A contractor who provides clear answers to these questions can make the construction process easier to understand before you commit to the project.

Frequently Asked Questions

House Construction in Dream Gardens Lahore

Find answers to common questions about house construction, grey structure, turnkey construction, BOQ, costs, planning, and construction services in Dream Gardens Lahore.

Highland Constructs provides residential construction solutions including grey structure construction, turnkey house construction, architectural and structural coordination, finishing works, and project management, depending on the agreed project scope.
Yes. Grey structure construction can be provided according to the project's approved drawings, structural requirements, BOQ, and agreed specifications.
Yes. Turnkey construction can cover the project from the initial construction stage through MEP, finishing, inspection, and handover, with the exact scope documented in the agreement and BOQ.
Yes. Highland Constructs can plan construction for 5 Marla residential projects, subject to the approved design, applicable requirements, and site conditions.
Yes. Construction planning can be developed for 10 Marla and 1 Kanal residential projects according to the homeowner's design, budget, functional requirements, and applicable regulations.
There is no single construction price that applies to every house. Cost depends on covered area, floors, structure, materials, finishes, design, and project scope. A BOQ-based estimate provides a more meaningful basis for determining the expected construction cost.
A detailed BOQ can be prepared as part of the project planning process so that the agreed scope, quantities, specifications, and cost components are documented before construction begins.
Yes. Remote project coordination can be arranged for overseas homeowners, including online consultations, project updates, photographs and videos, progress communication, and coordination of construction milestones.
Highland Constructs can coordinate architectural and structural requirements through its professional design and engineering resources, according to the requirements of the individual project.
Where applicable, project references and portfolio examples can be discussed with the Highland Constructs team so homeowners can better understand the company's construction work and approach.
Start Your Project

Start Your Dream Gardens Lahore Construction Project

Building a house is a major investment, and the process becomes easier when the design, scope, materials, costs, and construction stages are clearly defined from the beginning.

If you own a plot in Dream Gardens Lahore and are planning grey structure or complete turnkey construction, speak with Highland Constructs about your project.

Share Your Project Details

Our team can review your requirements and guide you through the next steps toward a structured construction plan.

  • 01
    Plot Size Tell us your plot dimensions
  • 02
    Block Specify your Dream Gardens block
  • 03
    Drawings Share drawings, if available
  • 04
    Construction Type Grey structure or turnkey construction
  • 05
    Requirements Share your preferred project requirements

Ready to discuss your Dream Gardens house?

Contact Highland Constructs →