Model Town Lahore

Construction Company in Model Town Lahore

Building or rebuilding a house in Model Town Lahore requires more than basic construction work. From understanding the plot and planning the layout to preparing structural requirements, estimating costs, and managing construction on site, every stage needs to be properly coordinated. Highland Constructs is a construction company in Model Town Lahore providing residential construction solutions for homeowners planning new house construction, grey structure work, turnkey projects, architectural design, or interior design.

At Highland Constructs, we focus on creating a clear construction scope before work begins so homeowners have a better understanding of the design, materials, BOQ, budget, and execution process. Whether you are constructing a new home or rebuilding an existing property in Model Town, our approach combines architectural planning, structural coordination, construction supervision, and finishing requirements to help move the project from initial planning to final handover.

HOUSE CONSTRUCTION SERVICES

House Construction Services in Model Town Lahore

Highland Constructs provides a range of house construction services in Model Town Lahore, covering structural construction, complete turnkey execution, architectural planning, and interior design. Each service can be planned according to the requirements, design, budget, and construction scope of the project.

Grey Structure Construction in Model Town Lahore
01

Grey Structure Construction

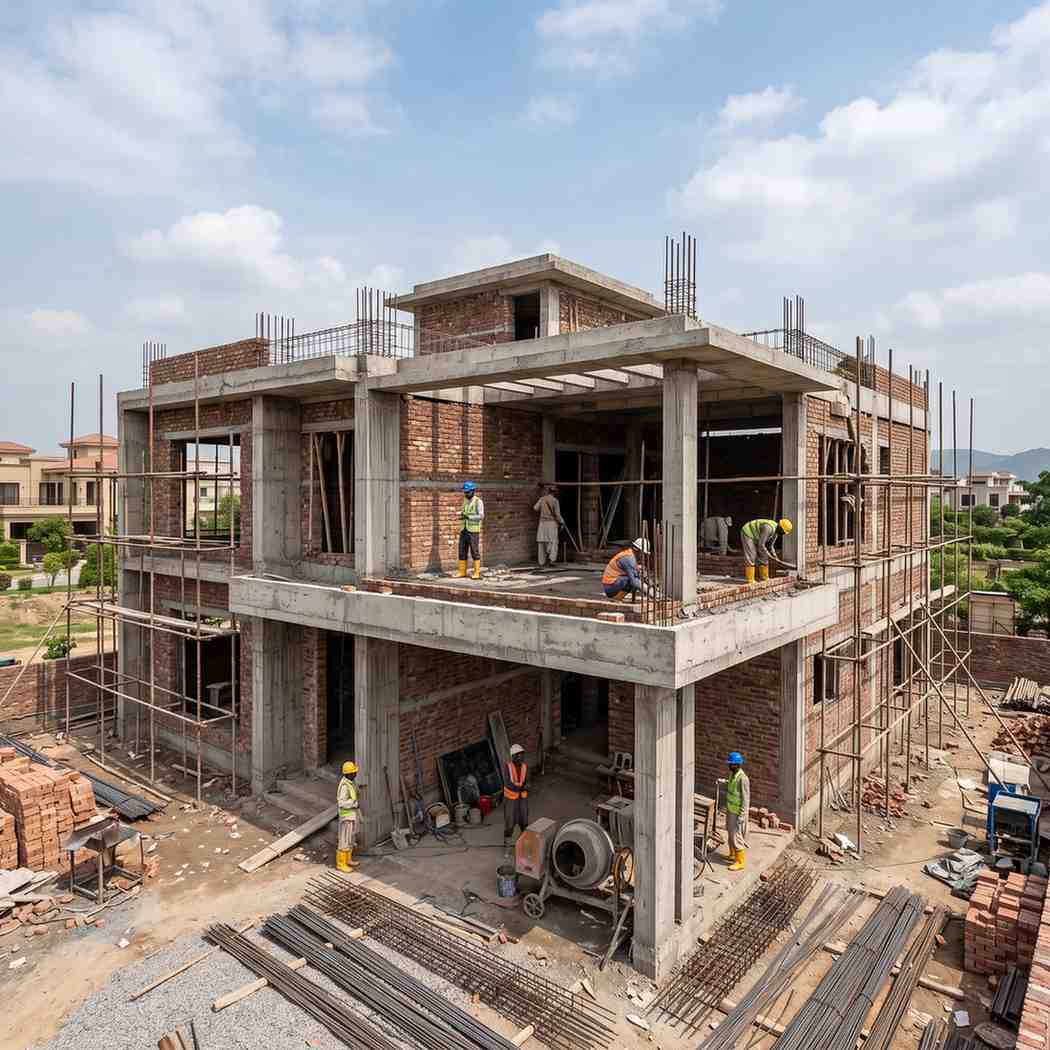
Our grey structure construction in Model Town Lahore covers the main structural stage of a house, from foundation and columns to slabs, walls, and other essential structural components.

Before construction starts, the project scope can be coordinated with architectural and structural drawings and a detailed BOQ. This helps establish what is included in the grey structure and provides a clearer basis for material and cost planning.

Turnkey Construction in Model Town Lahore
02

Turnkey Construction

With turnkey construction in Model Town Lahore, homeowners can manage the complete construction journey through one coordinated construction company.

Depending on the agreed scope, turnkey execution can include structural construction, electrical and plumbing work, flooring, ceilings, paint, doors, kitchens, bathrooms, fixtures, and other finishing elements. The exact specifications are defined according to the project requirements and selected materials.

Architectural Design Services in Model Town Lahore
03

Architectural Design

A successful house construction project starts with an appropriate design. Our architectural design services in Model Town Lahore focus on creating functional layouts that consider the plot dimensions, lifestyle requirements, circulation, natural light, ventilation, elevation, and construction practicality.

Architectural planning can also be coordinated with structural requirements and the construction scope before work begins on site.

Interior Design Services in Model Town Lahore
04

Interior Design

For homeowners who want a complete residential solution, interior design in Model Town Lahore can be planned alongside construction.

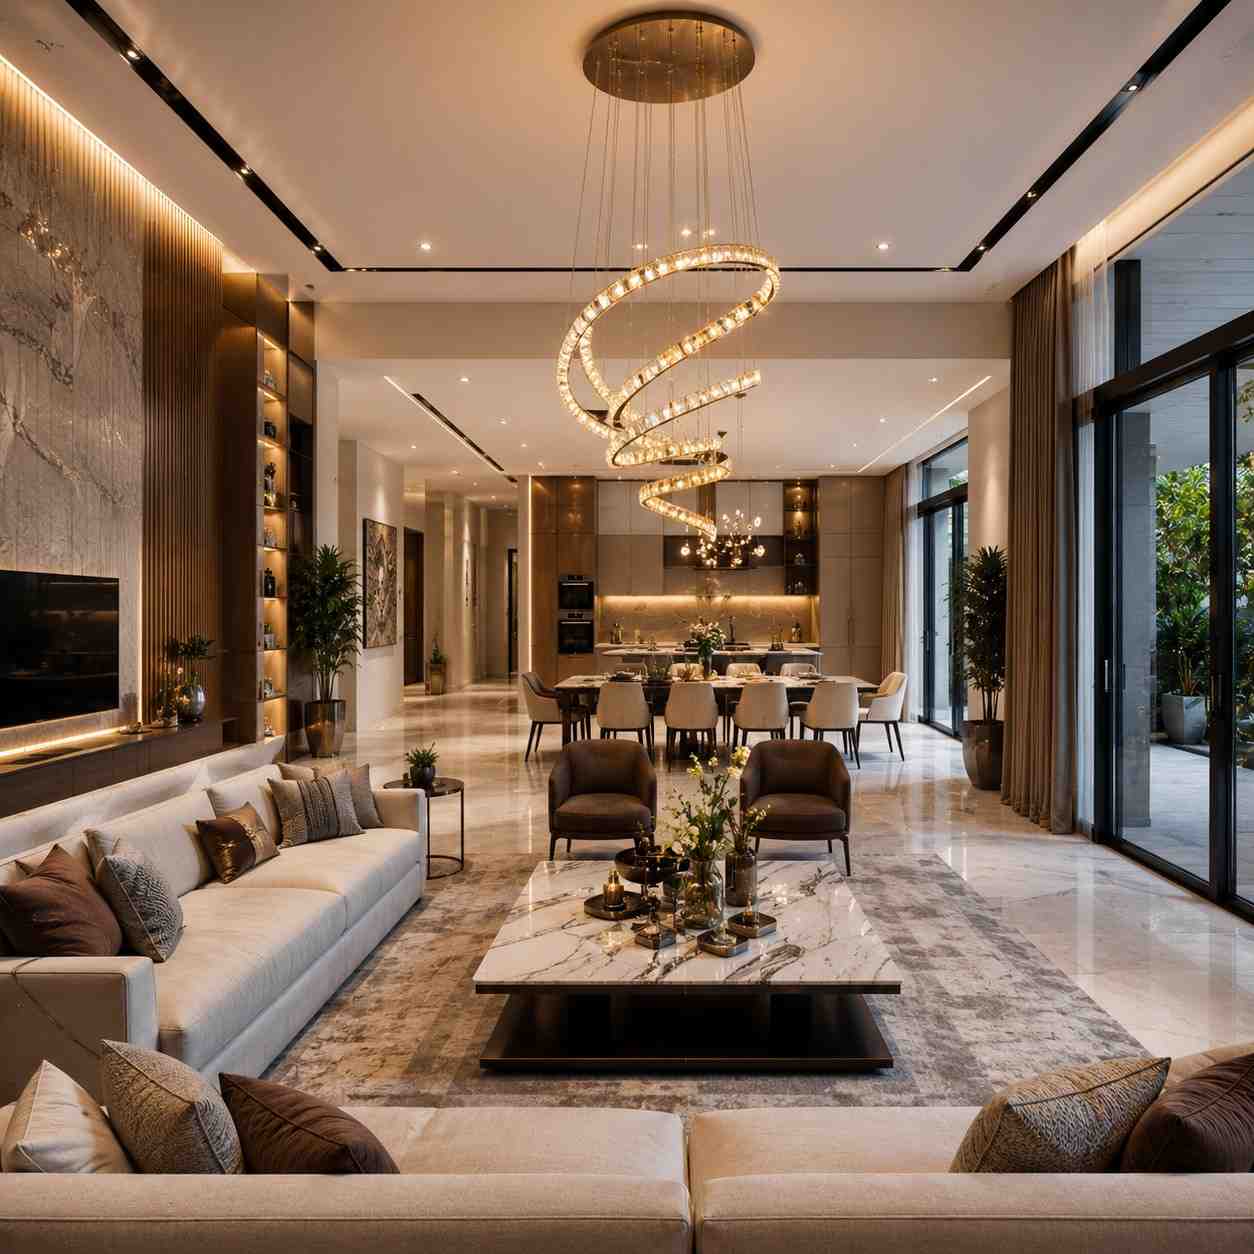
Interior planning may cover room layouts, flooring, wall treatments, ceilings, lighting, kitchens, bathrooms, wardrobes, furniture planning, and other finishing details. Coordinating these decisions before the finishing stage can help maintain consistency between the design and construction work.

Building a New House or Rebuilding an Existing Property

Model Town has an established residential environment, which means homeowners may approach construction companies for both new house construction and reconstruction projects.

For a new house, the process normally begins with understanding the plot, required layout, architectural style, covered area, number of floors, and overall budget. The design is then developed before construction activities begin.

For an existing property, reconstruction requires additional consideration. The existing structure may need to be assessed before demolition or structural modifications are planned. Existing utilities, access, neighbouring properties, structural conditions, and the proposed new layout can all affect the execution strategy.

Highland Constructs can help homeowners define whether their project requires a new construction approach, partial reconstruction, or a more extensive rebuilding scope.

Construction Across Model Town Lahore

Construction requirements can vary from one property to another within Model Town. Plot dimensions, existing buildings, access conditions, road position, design requirements, and the intended number of floors can all influence the construction plan.

For this reason, a reliable house construction company in Model Town Lahore should assess the actual property before providing a final project scope.

Highland Constructs can work with homeowners to evaluate their requirements, coordinate the design and construction scope, and establish the major stages of the project before execution.

Whether the requirement is a new residential structure, grey structure, complete turnkey project, architectural design, or interior work, the construction plan should be based on the actual property rather than a standard package.

CONSTRUCTION COST · MODEL TOWN LAHORE

Construction Cost in Model Town Lahore

The construction cost in Model Town Lahore depends on the covered area, architectural design, structural requirements, material specifications, finishing standards, and overall project scope. The following rates provide an estimated guide for residential and commercial construction projects.

01 · RESIDENTIAL

Residential Construction Rates in Model Town Lahore

Estimated residential construction rates for houses in Model Town, Lahore. Final pricing depends on the house size, drawings, specifications, materials, and selected finishing level.

Model Town · Lahore
01

Grey Structure Construction Rates

STANDARD A-GRADE PKR 2,800 / sq. ft.

Standard grey structure construction with quality materials and proper structural execution.

LABOUR ONLY PKR 500 / sq. ft.

Labour-only construction option where materials are arranged separately by the client.

02

Finishing Construction Rates

BASIC FINISHING PKR 3,500 / sq. ft.

Practical finishing specifications suitable for standard residential requirements.

LUXURY / HIGH-END PKR 12,000 / sq. ft.

High-end finishing using premium materials, fixtures and customized interior details.

03

Turnkey Construction Rates

STANDARD TURNKEY PKR 5,500 / sq. ft.

Complete construction package covering structural work, finishing and essential project execution.

LUXURY / A+ TURNKEY PKR 15,000 / sq. ft.

Luxury turnkey execution with high-end materials, customized finishes and detailed project management.

MODEL TOWN · LAHORE

Planning a Home in Model Town Lahore?

Discuss your house size, construction requirements and finishing preferences with Highland Constructs to get a project-specific construction estimate.

02 · COMMERCIAL

Commercial Construction Rates in Model Town Lahore

Commercial construction costs depend on the building type, covered area, structural requirements, architectural design, materials, services and finishing specifications.

Model Town · Lahore
01

Commercial Grey Structure Rates

STANDARD COMMERCIAL PKR 3,600 / sq. ft.

Standard commercial grey structure construction with essential structural requirements.

LABOUR ONLY PKR 750 / sq. ft.

Labour-only commercial construction option with materials arranged separately by the client.

02

Commercial Finishing Rates

STANDARD COMMERCIAL PKR 3,200 / sq. ft.

Standard commercial finishing suitable for practical business and property requirements.

PREMIUM / HIGH-END PKR 12,000 / sq. ft.

High-end commercial finishing with premium materials, fixtures and customized details.

03

Commercial Turnkey Construction Rates

STANDARD COMMERCIAL PKR 7,500 / sq. ft.

Complete standard commercial construction with coordinated project execution.

LUXURY / HIGH-END PKR 16,000 / sq. ft.

High-end turnkey construction for premium commercial properties and customized developments.

COMMERCIAL · MODEL TOWN LAHORE

Planning a Commercial Property in Model Town Lahore?

Share your commercial construction requirements with Highland Constructs and discuss the scope, specifications and estimated project cost.

THE PROCESS

How Highland Constructs a House in Model Town

A structured construction process helps reduce confusion between design, budgeting, procurement, and site execution. Highland Constructs follows a project-focused approach that can be adapted according to the requirements of each property.

01

Initial Consultation

We begin by understanding the homeowner's requirements, preferred design, plot information, construction goals, expected finishing level, and budget considerations.

02

Site Assessment

The property is assessed to understand its dimensions, existing condition, accessibility, and other site-specific considerations that may affect construction.

03

Design and Structural Planning

Architectural requirements are developed alongside structural considerations so the proposed design can be translated into a practical construction plan.

04

BOQ and Cost Planning

The project scope and material specifications are organized into a BOQ and cost estimate. This provides a clearer basis for discussing the construction budget before execution.

05

Construction Execution

Once the scope is finalized, construction progresses through the agreed stages, including structural work and other services included within the selected package.

06

Site Supervision and Quality Checks

Construction activities require regular monitoring to ensure work is being carried out according to the approved drawings, specifications, and project requirements.

07

Finishing and Handover

For projects that include finishing or turnkey execution, the final stages cover the agreed finishing works, fixtures, installations, and completion requirements before handover.

FROM PLANNING
TO HANDOVER

Why Choose Highland Constructs?

01

Organized Project Management

Highland Constructs focuses on making the construction process more organized through clear project scope, design coordination, BOQ-based planning, construction supervision, and communication with the homeowner.

02

Design & Construction Coordination

Our approach can be particularly useful for homeowners who want to coordinate architectural design and construction rather than managing multiple disconnected contractors for different stages.

03

Complete Construction Support

We can support projects ranging from grey structure construction to complete turnkey construction, while architectural and interior design requirements can be planned as part of the overall project.

04

Clear Execution & Handover

The objective is to establish the project requirements before execution, maintain coordination during construction, and deliver the agreed work according to the defined scope.

Plan Your Model Town Construction Project

Whether you have purchased a plot, own an existing house, or are planning to rebuild your property, the first step is to understand the project's actual requirements.

Highland Constructs can help you evaluate your construction needs, plan the design and scope, prepare cost information, and determine the appropriate construction approach for your property in Model Town Lahore.

If you are looking for a construction company in Model Town Lahore for grey structure construction, turnkey construction, architectural design, or interior design, discuss your project requirements with Highland Constructs.

Frequently Asked Questions About House Construction in Model Town Lahore

Find answers to common questions about house construction, grey structure, turnkey construction, architectural design, interior design, construction costs, and related services in Model Town Lahore.

Highland Constructs provides grey structure construction, turnkey construction, architectural design, and interior design services for residential projects in Model Town Lahore.
Yes. Our grey structure construction service can cover the major structural stages of a residential project according to the approved drawings, specifications, and agreed BOQ.
Yes. Reconstruction projects require assessment of the existing property before the construction scope is finalized. The existing structure, utilities, proposed layout, and demolition requirements may all need to be considered.
The cost depends on factors such as covered area, number of floors, structural requirements, materials, architectural design, MEP work, and the selected finishing level.
Yes. Highland Constructs provides turnkey construction for homeowners who want the construction and finishing stages managed under one coordinated project scope.
Yes. Architectural planning can be coordinated with structural requirements and construction execution, helping reduce conflicts between design decisions and site work.
A construction estimate is based on the project's covered area, drawings, specifications, quantities, materials, labour requirements, and agreed scope. A BOQ can provide a more structured basis for cost planning.
You can contact Highland Constructs with your plot details, construction requirements, preferred services, and available drawings if you already have them. The project can then be assessed and the appropriate scope and next steps can be discussed.