Initial Consultation
We begin by understanding the homeowner's requirements, preferred design, plot information, construction goals, expected finishing level, and budget considerations.
Building a house in Bankers Avenue Cooperative Housing Society Lahore requires proper planning, accurate cost estimation, and reliable construction supervision. Highland Constructs provides professional construction services in Bankers Avenue Lahore for homeowners planning 5 Marla, 10 Marla, or 1 Kanal houses according to their design, construction scope, and finishing requirements.
Our services include grey structure construction, turnkey construction, architectural design, and interior design. We prepare the construction scope and BOQ, coordinate drawings and execution, supervise site work, and maintain clear communication throughout the project, providing reliable house construction services in Bankers Avenue Lahore.
Bankers Avenue is an established residential location where construction projects may take place alongside already occupied houses and developed properties. This makes proper site planning particularly important before construction begins.
A house construction project in Bankers Avenue Lahore involves more than simply starting foundation work. The site needs to be assessed for access, existing surroundings, material movement, drainage considerations, working space, and coordination with neighbouring properties.
Highland Constructs approaches each project according to its individual requirements. Before construction starts, we work to understand the plot, proposed house design, required construction services, estimated scope, and finishing expectations.
This structured approach helps homeowners make better decisions before major construction work begins.
Site Assessment
Access Planning
Material Movement
Construction Coordination
Highland Constructs provides four core services for homeowners in Bankers Avenue Cooperative Housing Society Lahore, covering structural construction, complete turnkey execution, architectural planning, and interior design. Each service can be planned according to the requirements, design, budget, and construction scope of the project.
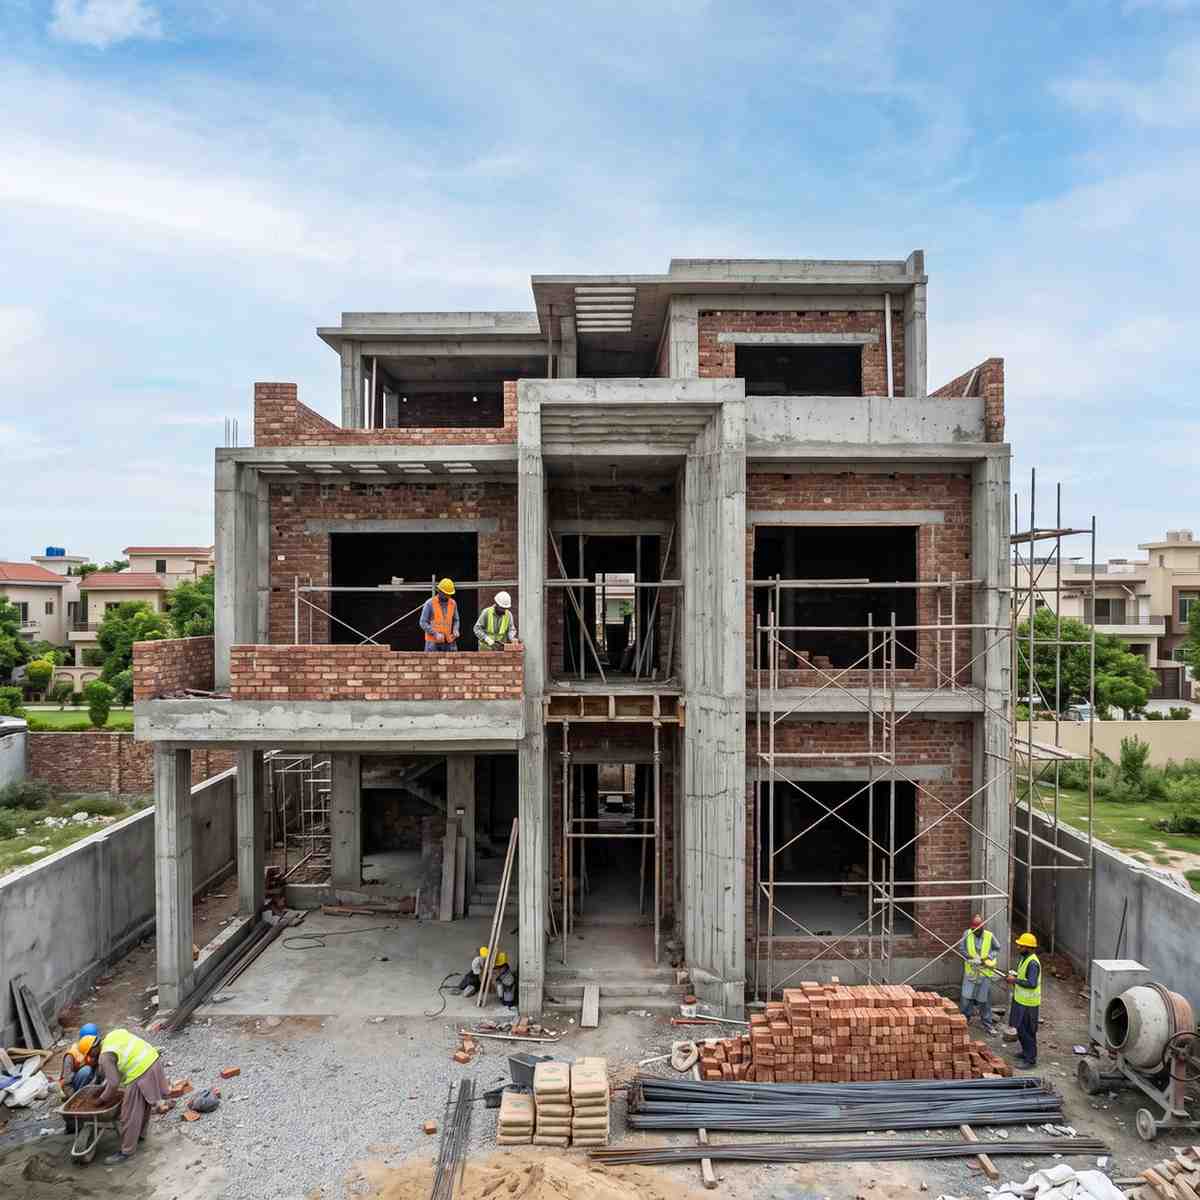
Our grey structure construction services in Bankers Avenue Lahore cover the major structural stages of house construction. The work can include foundations, columns, beams, slabs, masonry, and other structural components according to the approved drawings and project scope.
The objective is to establish a properly planned and supervised structural framework before the finishing stages begin.
Our turnkey construction services in Bankers Avenue Lahore provide a more complete construction solution for homeowners who want their project managed from the structural stage through finishing and final completion.
The project scope can include construction, finishing works, MEP coordination, material procurement, site supervision, and other requirements according to the agreed specifications.
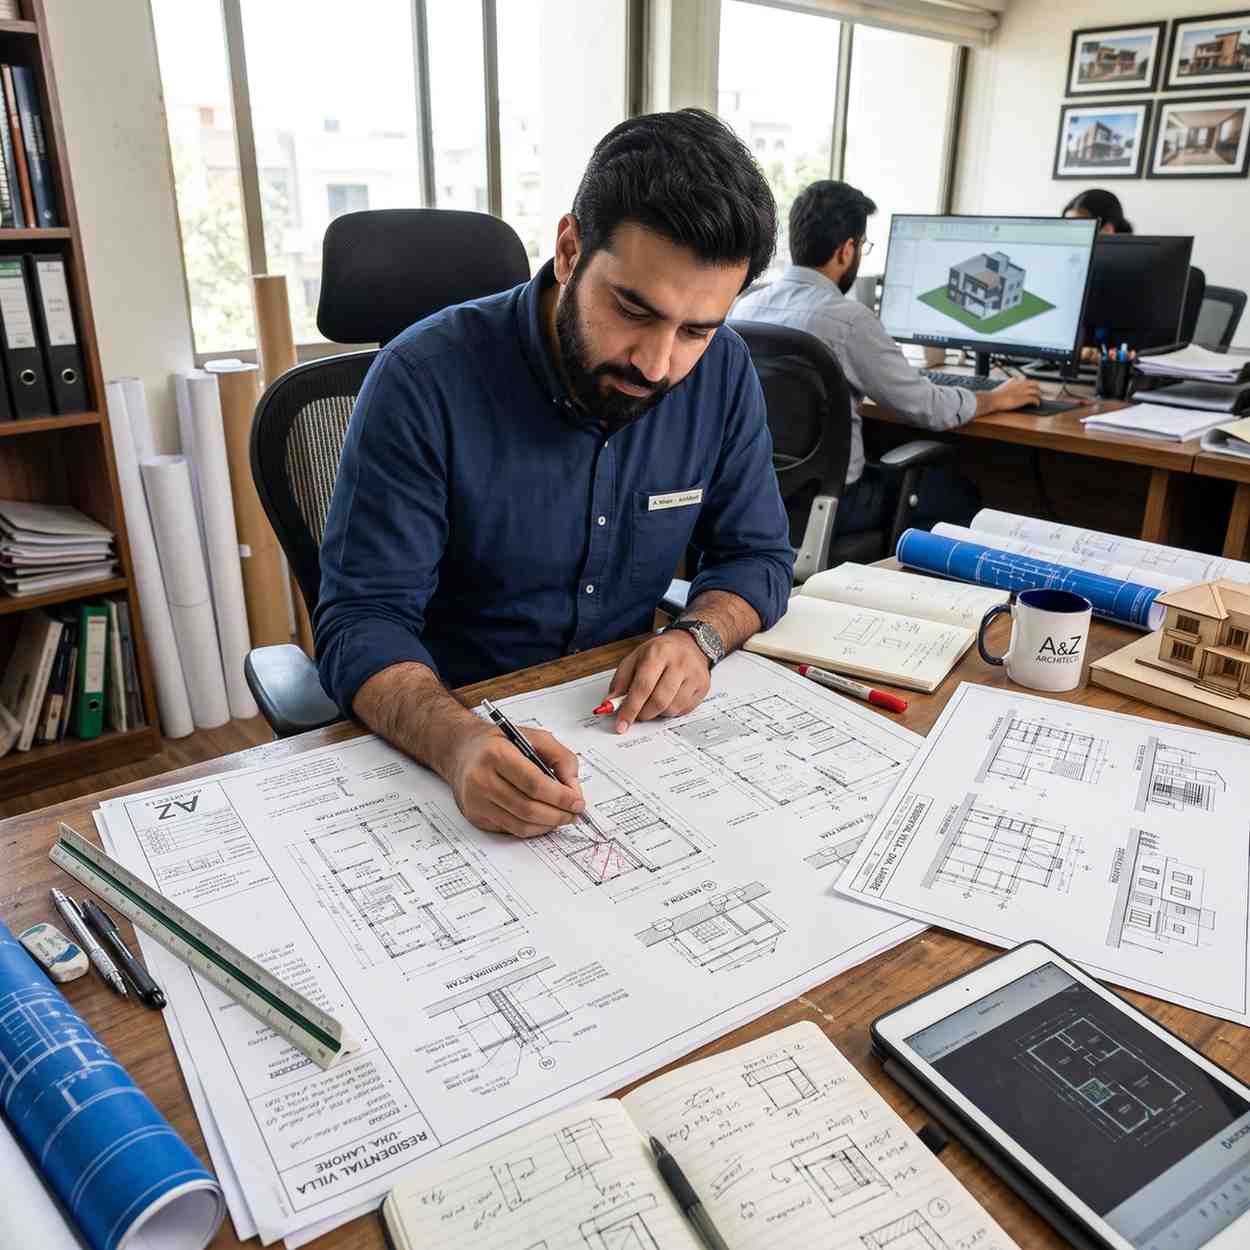
Good construction starts with an appropriate design. Our architectural design services in Bankers Avenue Lahore focus on developing a practical and visually suitable house design according to the plot dimensions, requirements, lifestyle, and construction objectives.
Architectural planning also helps establish the basis for drawings, quantities, construction scope, and cost estimation.
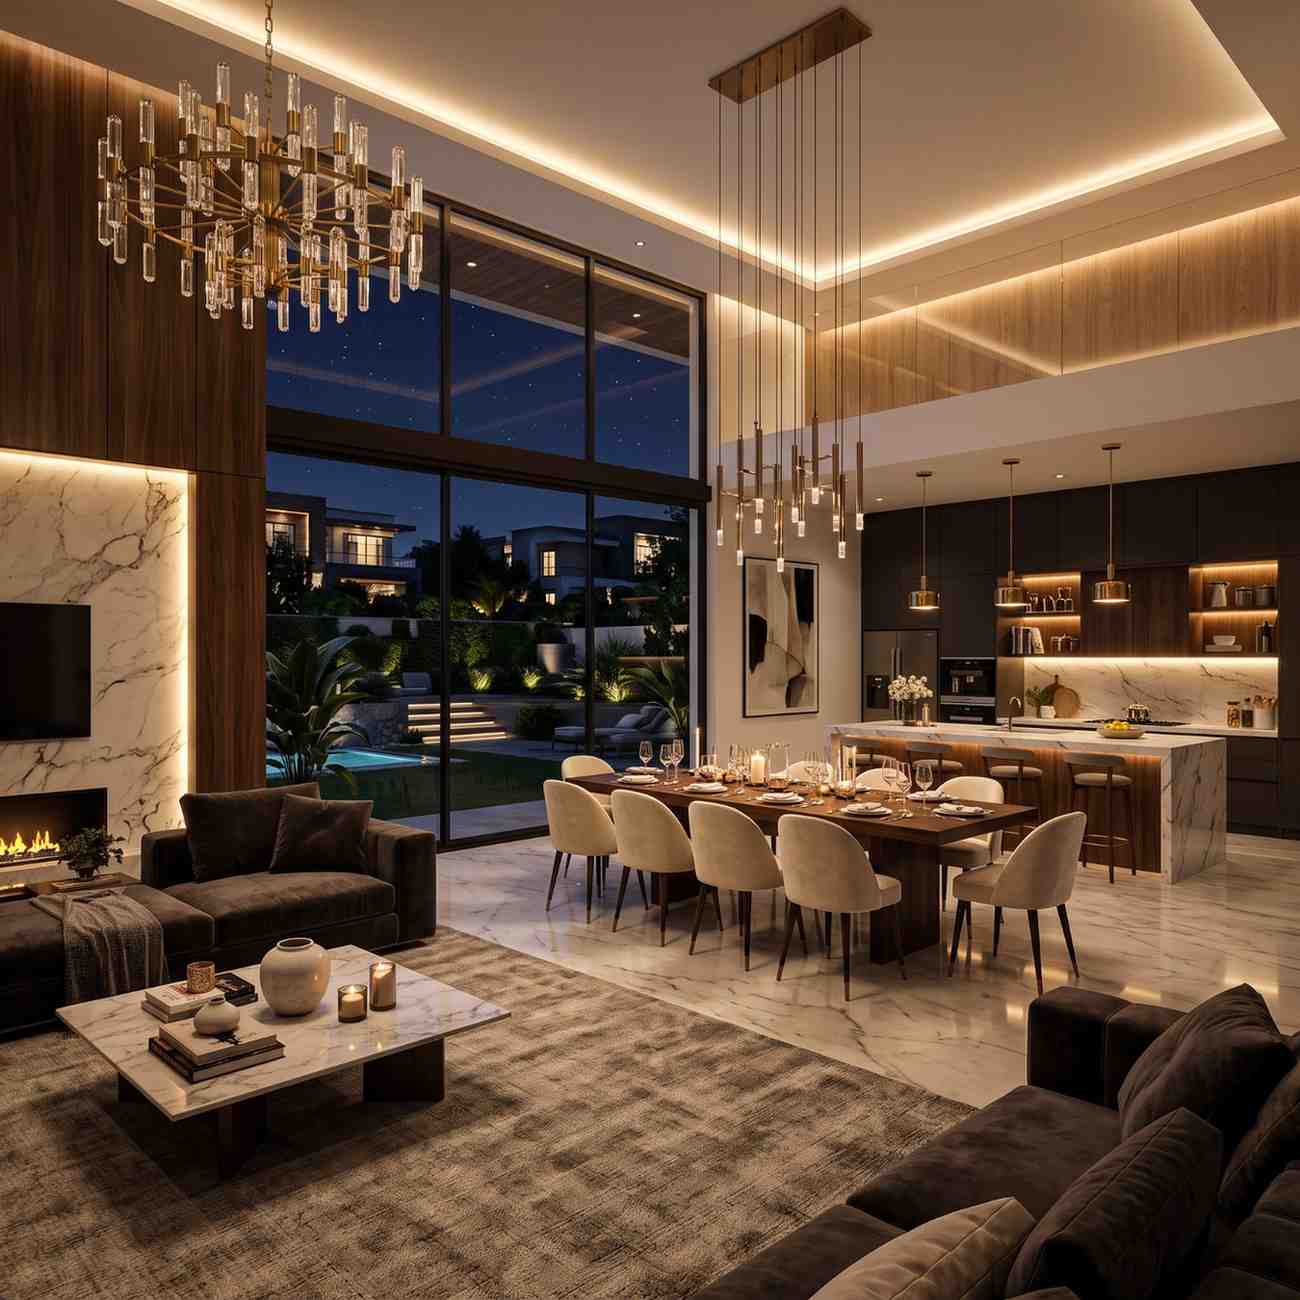
Once the structural and architectural work is planned, the interior needs to be considered as part of the overall house. Our interior design services in Bankers Avenue Lahore can be planned around the homeowner's preferred style, functional requirements, space planning, materials, and finishing expectations.
The goal is to create interiors that work together with the architecture rather than treating interior design as a completely separate stage.
Highland Constructs provides house construction services in Bankers Avenue Lahore for different plot sizes, with the scope planned according to the design, covered area, and homeowner requirements.
A 5 Marla house in Bankers Avenue Lahore requires smart space planning to accommodate bedrooms, living areas, parking, and other essential spaces.
A 10 Marla house in Bankers Avenue Lahore offers more flexibility for planning. Construction requirements depend on the design, covered area, floors, and finishing level.
A 1 Kanal house in Bankers Avenue Lahore allows for a larger residential layout. The construction scope is planned according to the drawings, specifications, and overall project requirements.
Estimated construction rates vary by design, materials, covered area, finishing level and project requirements.
Estimated residential rates based on construction type and finishing level. Final pricing depends on the project scope.
Standard grey structure with quality materials.
Upgraded structural specifications and materials.
Labour cost only; materials supplied by the client.
Practical finishing for standard residential needs.
A-grade materials, fixtures and interior specifications.
Premium finishes with customized interior details.
Complete construction with standard finishing.
Upgraded materials, specifications and finishing.
High-end materials and customized project execution.
Get a project-specific construction estimate based on your house size, requirements and finishing preferences.
Estimated commercial rates based on building type, specifications, materials and finishing requirements.
Standard commercial structural construction.
Upgraded commercial specifications and supervision.
Labour cost only; materials supplied by the client.
Practical finishing for commercial properties.
Improved materials and A-grade specifications.
Premium materials, fixtures and customized details.
Complete standard commercial construction.
Upgraded materials and commercial specifications.
High-end construction for premium commercial properties.
Discuss your commercial construction scope and estimated project cost with the Highland Constructs team.
We begin by understanding the homeowner's requirements, preferred design, plot information, construction goals, expected finishing level, and budget considerations.
The property is assessed to understand its dimensions, access, surroundings, working conditions, and other factors that may influence construction planning.
The required drawings and design information are reviewed and coordinated before construction begins. This provides a clearer basis for estimating quantities and defining the project scope.
The construction requirements are organized into a project scope and BOQ. This helps establish what is included in the construction work and provides a clearer basis for cost planning.
Once the project scope is agreed, construction work proceeds according to the planned stages. Site activities are coordinated with the required drawings, specifications, materials, and supervision requirements.
For turnkey projects, finishing and interior works are completed according to the selected specifications and design requirements.
The completed work is reviewed before handover so that outstanding requirements can be identified and addressed according to the agreed project scope.
House construction in an established society can involve practical considerations that should be addressed before work starts.
Some properties may be surrounded by completed or occupied houses. Construction planning should therefore consider the existing condition of neighbouring structures and the available working space around the plot.
Where houses are constructed close to existing properties, boundary conditions and neighbouring structures need to be considered during planning and execution. Proper coordination can help reduce avoidable site complications.
Construction materials need to reach the site at the appropriate stages. Internal road access, available space, and delivery timing should be considered when planning material movement and storage.
Site conditions can influence excavation, foundation, drainage, and other early construction activities. These requirements should be reviewed as part of the site assessment rather than assumed in advance.
A construction site requires sufficient space for workers, materials, tools, and waste removal. On plots surrounded by existing houses, organized site management becomes particularly important.
The quality of a completed house depends not only on workmanship but also on the specifications and suitability of construction materials.
Highland Constructs plans material requirements according to the project scope, drawings, BOQ, and agreed specifications.
Material specifications can vary according to the architectural design, structural requirements, finishing level, and homeowner preferences.
Choosing a construction company should involve more than comparing a basic construction rate. Homeowners need to understand what is included in the project, how the work will be supervised, and how design, materials, cost, and execution will be coordinated.
The construction requirements are defined according to the project drawings, specifications, and agreed scope.
A BOQ helps organize material and construction requirements and provides a clearer basis for project costing.
Construction activities are coordinated with the relevant drawings, structural requirements, and site execution.
Material selection and construction work are planned around the agreed project specifications and required quality standards.
Design, procurement, construction, finishing, and other project requirements are coordinated according to the selected service.
Homeowners can remain informed about project requirements, construction stages, and important decisions throughout the process.
Highland Constructs provides house construction and related construction services across Bankers Avenue Cooperative Housing Society Lahore, covering residential properties throughout Block A, Block B, Block C, Block D, Block E, Block F, Block G, and Block H. Whether you are planning a new house, grey structure, turnkey project, architectural design, or interior design, our team can assess your property and plan the construction according to its specific requirements.
Service Coverage
Highland Constructs provides residential construction services across Lahore, including Bankers Avenue Cooperative Housing Society Lahore and surrounding residential areas. Service availability is subject to project requirements and site assessment.
Find answers to common questions about house construction, grey structure, turnkey construction, architectural design, interior design, construction costs, and related services in Bankers Avenue Lahore.