Sabzazar Lahore

Construction Company in Sabzazar Lahore

Building a house in Sabzazar Lahore requires proper planning, accurate costing, quality materials, and reliable site supervision. Highland Constructs is a construction company in Sabzazar Lahore providing architectural design, grey structure construction, turnkey construction, and interior design services. From plot assessment and drawings to BOQ preparation, construction, finishing, and handover, we help homeowners manage their projects through a structured construction process.

Whether you are planning a new home on a 5 Marla, 10 Marla, or 1 Kanal plot or looking for house reconstruction in Sabzazar Lahore, Highland Constructs can organize the project according to your design, budget, and requirements. Our team focuses on clear project scope, engineering coordination, material planning, workmanship, and quality supervision to help deliver a properly planned and professionally managed home.

OUR SERVICES

House Construction Services in Sabzazar Lahore

A successful residential construction project starts with a clear scope of work. Highland Constructs helps clients plan the project before construction begins, so important decisions about design, structure, materials, finishing, and budget are addressed at the appropriate stage. Our house construction services in Sabzazar Lahore include:

Grey Structure Construction in Bankers Avenue Lahore
01

Grey Structure Construction

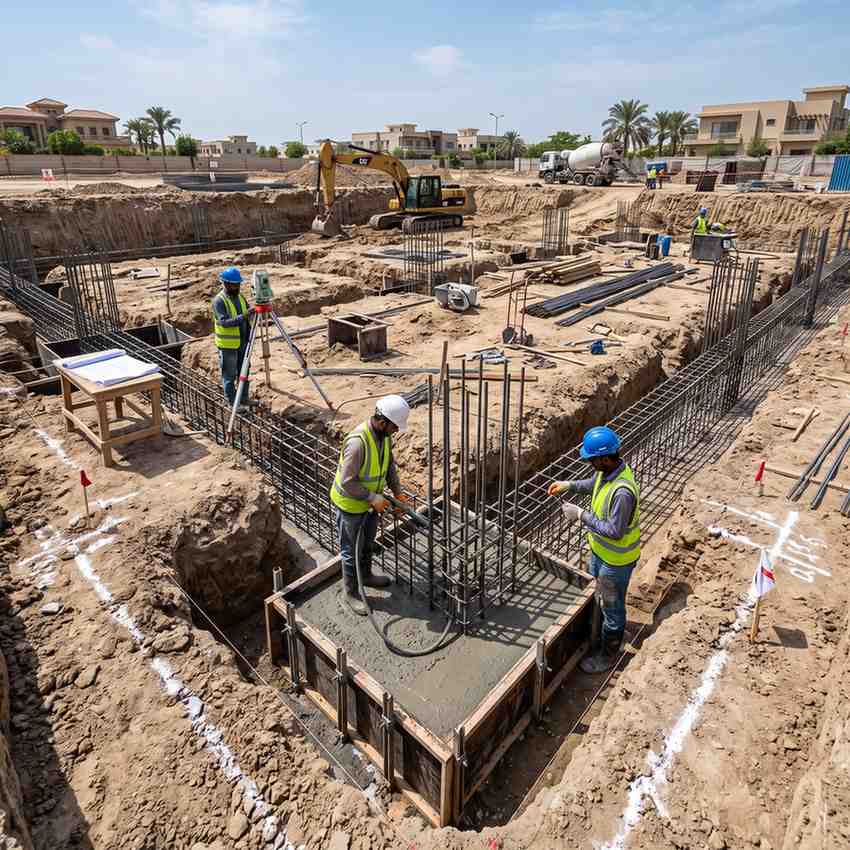
Grey structure construction covers the main structural work required to create a strong and properly planned building. Depending on the project scope, this includes foundation work, columns, beams, slabs, brick masonry, DPC, plaster-related structural preparation, and other required construction elements.

Highland Constructs coordinates structural execution with the approved drawings and project requirements while maintaining attention to workmanship and material quality.

Turnkey Construction in Bankers Avenue Lahore
02

Turnkey Construction

Our turnkey construction service is designed for homeowners who want one team to manage the project from the initial construction stage through finishing and final handover.

The scope can include grey structure, electrical and plumbing work, flooring, tiling, ceilings, paint, doors, kitchen work, bathroom fittings, fixtures, and other finishing requirements according to the agreed specifications.

Architectural Design Services in Bankers Avenue Lahore
03

Architectural Design

Good construction begins with a practical design. Highland Constructs provides architectural design services based on the plot dimensions, homeowner requirements, lifestyle, functionality, and available budget.

The design process can include space planning, floor layouts, elevations, room arrangements, and other drawings required to move the project toward construction.

Interior Design Services in Bankers Avenue Lahore
04

Interior Design

Interior design brings the completed structure together through coordinated finishes, materials, lighting, colors, furniture planning, and functional spaces.

Our interior design service can be planned alongside construction so that design decisions and execution remain aligned rather than being treated as completely separate stages.

BEDROOM
LIVING
KITCHEN
BEDROOM
HALL
45'-0"
75'-0"
01 PROJECT
PLANNING

House Construction in Sabzazar Lahore

Sabzazar is an established residential area of Lahore where homeowners may have different construction requirements depending on the plot, existing structure, road access, design, and condition of the property.

Some clients may be starting construction on an undeveloped plot, while others may be replacing an older house with a new design. This makes proper site assessment and project planning particularly important.

Highland Constructs approaches each project according to its actual requirements instead of applying the same construction scope to every property.

Before construction starts, important factors such as covered area, number of floors, architectural design, structural requirements, finishing level, material specifications, and overall scope are considered.

House Construction for 5 Marla, 10 Marla & 1 Kanal

Highland Constructs works with homeowners planning houses across commonly required residential plot sizes, including 5 Marla, 10 Marla, and 1 Kanal.

01
5 MARLA

5 Marla House Construction

A 5 Marla house requires efficient use of available space. The design needs to balance bedrooms, living areas, circulation, storage, kitchen, bathrooms, parking, and other requirements without making the house feel unnecessarily crowded.

02
10 MARLA

10 Marla House Construction

A 10 Marla property provides greater flexibility for room layouts, parking, family areas, bedrooms, outdoor spaces, and architectural features. Construction planning should still remain aligned with the client's budget and intended finishing level.

03
1 KANAL

1 Kanal House Construction

A 1 Kanal house provides more opportunities for larger rooms, multiple living areas, spacious bedrooms, landscaped spaces, parking, and customized architectural features. Proper planning is important to ensure that the larger footprint remains practical and proportionate.

CONSTRUCTION COST · SABZAZAR LAHORE

Construction Cost in Sabzazar Lahore

Construction costs depend on covered area, design, materials, finishing level and overall project requirements.

01 · RESIDENTIAL

Residential Construction Rates in Sabzazar Lahore

House construction costs in Sabzazar Lahore vary according to covered area, number of floors, design, structural requirements, BOQ, materials, MEP work, finishing level, and project scope. The rates below provide an estimated starting point, while the final cost depends on the specifications of your project.

01

Grey Structure Construction Rates

STANDARD A-GRADE PKR 2,800 / sq. ft.

Standard grey structure with quality materials.

LABOUR ONLY PKR 500 / sq. ft.

Labour cost only; materials supplied by the client.

02

Finishing Construction Rates

BASIC FINISHING PKR 3,500 / sq. ft.

Practical finishing for standard residential needs.

LUXURY / HIGH-END PKR 12,000 / sq. ft.

Premium finishes with customized interior details.

03

Turnkey Construction Rates

STANDARD TURNKEY PKR 5,500 / sq. ft.

Complete construction with standard finishing.

LUXURY / A+ TURNKEY PKR 15,000 / sq. ft.

High-end materials and customized project execution.

SABZAZAR · LAHORE

Planning a Home in Sabzazar Lahore?

Get a project-specific construction estimate based on your plot size, requirements and finishing preferences.

02 · COMMERCIAL

Commercial Construction Rates in Sabzazar Lahore

Estimated commercial rates based on building type, specifications, materials and finishing requirements.

01

Commercial Grey Structure Rates

STANDARD COMMERCIAL PKR 3,600 / sq. ft.

Standard commercial structural construction.

LABOUR ONLY PKR 750 / sq. ft.

Labour cost only; materials supplied by the client.

02

Commercial Finishing Rates

STANDARD COMMERCIAL PKR 3,200 / sq. ft.

Practical finishing for commercial properties.

PREMIUM / HIGH-END PKR 12,000 / sq. ft.

Premium materials, fixtures and customized details.

03

Commercial Turnkey Construction Rates

STANDARD COMMERCIAL PKR 7,500 / sq. ft.

Complete standard commercial construction.

LUXURY / HIGH-END PKR 16,000 / sq. ft.

High-end construction for premium commercial properties.

COMMERCIAL · SABZAZAR LAHORE

Planning a Commercial Property?

Discuss your commercial construction scope and estimated project cost with the Highland Constructs team.

OUR PROCESS

Our House Construction Process in Sabzazar

A structured construction process helps keep design, costing, materials, execution, and finishing coordinated from the beginning of the project through final handover.

Every project is planned according to its plot, design, construction scope, and specific requirements.

01 START

Initial Consultation

We understand your plot, requirements, layout, floors, construction goals, finishing level, and budget.

02 SITE

Site Assessment

The property is reviewed for dimensions, accessibility, surrounding conditions, and existing structures.

03 DESIGN

Architectural & Structural Planning

Architectural layouts and structural requirements are developed according to the project.

04 COST

BOQ & Cost Estimation

Quantities, materials, specifications, and major cost components are reviewed for project estimation.

05 BUILD

Grey Structure Construction

Foundation, masonry, RCC elements, slabs, and other structural works progress according to the approved scope.

06 FINISH

Finishing & Services

Electrical, plumbing, flooring, paint, doors, fixtures, kitchen, bathrooms, and other finishes are completed.

07 COMPLETE

Final Handover

The completed property is reviewed so outstanding work and agreed project requirements can be addressed.

HC
WHY HIGHLAND CONSTRUCTS

Why Choose Highland Constructs

Choosing a construction company is an important decision because planning and execution directly affect the quality, timeline, and overall management of the project. Highland Constructs focuses on keeping the construction process organized from design through execution.

PROJECT SABZAZAR LAHORE
PROJECT COORDINATION
BUILT AROUND YOUR PROJECT
PLANNING · ENGINEERING · EXECUTION
01

Project-Focused Planning

We establish the construction scope before major work begins so the project has a clear direction from the start.

02

Engineering & Site Supervision

Proper coordination between drawings, materials, labour, and site execution helps keep the work aligned with requirements.

03

BOQ-Based Planning

A clear scope and BOQ make it easier to understand what is included and where major construction costs come from.

04

Quality Materials

Materials are selected according to agreed project specifications to support the strength, durability, and finish of the house.

05

One Coordinated Team

Architectural planning, grey structure, turnkey construction, and interior design can be coordinated through one construction partner.

What to Consider Before Starting Construction in Sabzazar

Before construction begins, homeowners should have a clear understanding of their requirements rather than making major decisions during execution.

PROJECT SBZ — 06
LIVING
BED
KITCHEN
BATH
PARKING
CIRCULATION
HOUSE PLANNING
SPACE
SPACE STRUCTURE COST SPECIFICATIONS
01

Plot and Covered Area

Determine how much of the property will be developed and how the available space will be used.

02

House Layout

Bedrooms, living areas, kitchen, bathrooms, circulation, parking, and other spaces should be planned according to the family's needs.

03

Structural Requirements

The structural system should be developed according to the architectural design and applicable requirements.

04

Construction Budget

The budget should account for the complete scope rather than focusing only on the initial grey structure.

05

Finishing Level

Flooring, sanitary fittings, kitchen work, doors, paint, ceilings, lighting, and fixtures can significantly affect the final cost.

06

BOQ and Specifications

A clear BOQ helps define materials, quantities, and the expected scope of work.

Frequently Asked Questions About Construction in Sabzazar Lahore

Find answers to common questions about house construction, grey structure, turnkey construction, architectural design, interior design, construction costs, and related services in Sabzazar Lahore.

Yes. Highland Constructs provides residential construction services in Sabzazar Lahore, including architectural design, grey structure construction, turnkey construction, and interior design.
We work with residential projects including commonly required plot sizes such as 5 Marla, 10 Marla, and 1 Kanal. The construction scope is determined according to the individual property's requirements.
Yes. Grey structure construction is one of our core residential construction services and can be planned according to the approved architectural and structural requirements.
Yes. Our turnkey construction service can cover the project from grey structure through finishing and handover according to the agreed scope, specifications, and requirements.
Yes. Existing properties can be assessed to determine whether reconstruction, structural modification, renovation, or complete rebuilding is the appropriate approach.
Construction cost depends on several factors, including covered area, number of floors, design, structural requirements, BOQ, material specifications, MEP services, finishing level, fixtures, and other project requirements.
Yes. Architectural design is one of our core services. The design can be developed according to the plot dimensions, functional requirements, preferred architectural style, and project budget.
You can contact Highland Constructs with your plot size, location, available drawings, number of floors, and preferred construction scope. The project requirements can then be reviewed to determine the appropriate estimate.